
BEDS4
BATHS2 full 1 partial
SQUARE FEET2,714
MLS#21329554
STATUSActive
PROPERTY TYPERental - Single Family
SUBDIVISIONGreenview Village At Savannah
SCHOOLDenton ISD
Property Description
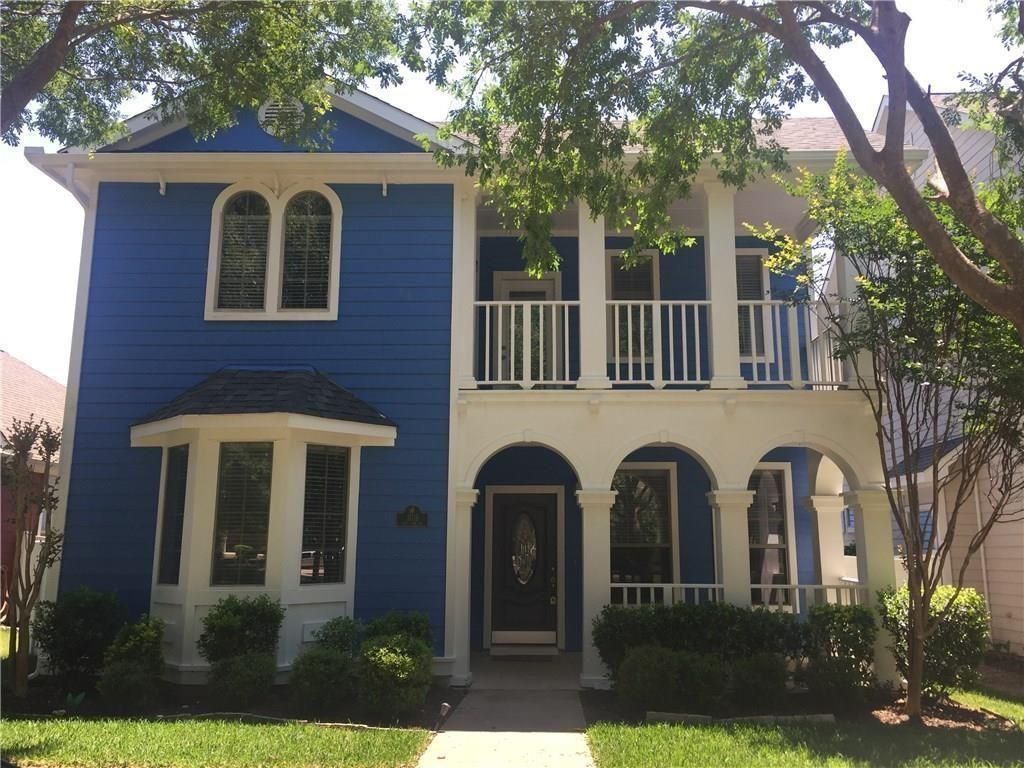
Adorable 4 Bedroom Home Nestled in Greenview Village!! Master retreat secluded downstairs with his her closets, garden tub and separate shower. Large open kitchen with lots of natural light includes rich wood cabinetry, island, butlers pantry, gas cook top, refrigerator, and breakfast area. The downstairs family has a stone gas fireplace as well as a downstairs flex room and 2 outdoor patios. Upstairs features a large game room, 3 secondary bedrooms, a full bath and covered balcony overlooking the front yard. No carpet in entire home!! In the Texas heat, you can enjoy the amazing waterpark this neighborhood offers!!
Property Features
Property Type: Rental - Single Family
Cooling: Central Air, Electric
Fireplaces: 1
Garage: 2 car attached
Heating: Central, Natural Gas
Home Style: Traditional
Lot Size: 0.10 Acres
Year Built: 2005
Amenities
Cable TV Available
Decorative Lighting
High Speed Internet Available
Feature Descriptions
Appliances: Built-in Gas Range, Dishwasher, Disposal, Microwave
Days on Site: 10
Exterior: Siding
Fencing: Fenced, Vinyl
Fireplace: Gas Logs, Gas Starter
Flooring: Ceramic Tile, Wood
Lot: Interior Lot
Parcel#: R279602
Parking: Garage, Garage Double Door, Garage Faces Rear
Parking Notes: Garage, Garage Double Door, Garage Faces Rear
Pets Allowed: Breed Restrictions, Number Limit, Size Limit
Security: Smoke Detector(s)
Utilities: Alley, MUD Sewer, MUD Water
Room Sizes
Bedroom-Primary: 14.00 x 13.00 Level - 1
Bedroom: 11.00 x 11.00 Level - 2
Dining Room: 11.00 x 11.00 Level - 1
Breakfast Room: 7.00 x 6.00 Level - 1
Living Room: 14.00 x 12.00 Level - 1
Bedroom: 11.00 x 11.00 Level - 2
Bedroom: 13.00 x 11.00 Level - 2
Living Room: 19.00 x 16.00 Level - 2
Kitchen: 15.00 x 13.00 Level - 1
Local Schools
Elementary School: Savannah
School District: Denton ISD
Listed By / Shown By
Listed By
Agency Name: Fife & Associates Realty, LLC
Agency Contact: 214-727-6844
Agent Name: Carlos Solis

Shown By
Agent Name: Bricker Bruner
Agent Phone: (254) 716-5809
Agency Title: Kelly, Realtors

1016 Grey Fox Drive | MLS# 21329554
This property located at 1016 Grey Fox Drive, Savannah, TX 76227 is currently listed for rent with an asking price of $2,595 / Monthly. Grey Fox Drive is located within the Denton ISD school district. Search Savannah real estate on brickerbruner.kellyrealtors.com today.