
BEDS4
BATHS3 full 1 partial
SQUARE FEET2,799
MLS#21313542
STATUSActive
PROPERTY TYPEResidential - Single Family
SUBDIVISIONHigh Country Ph 1
SCHOOLAubrey ISD
Property Description
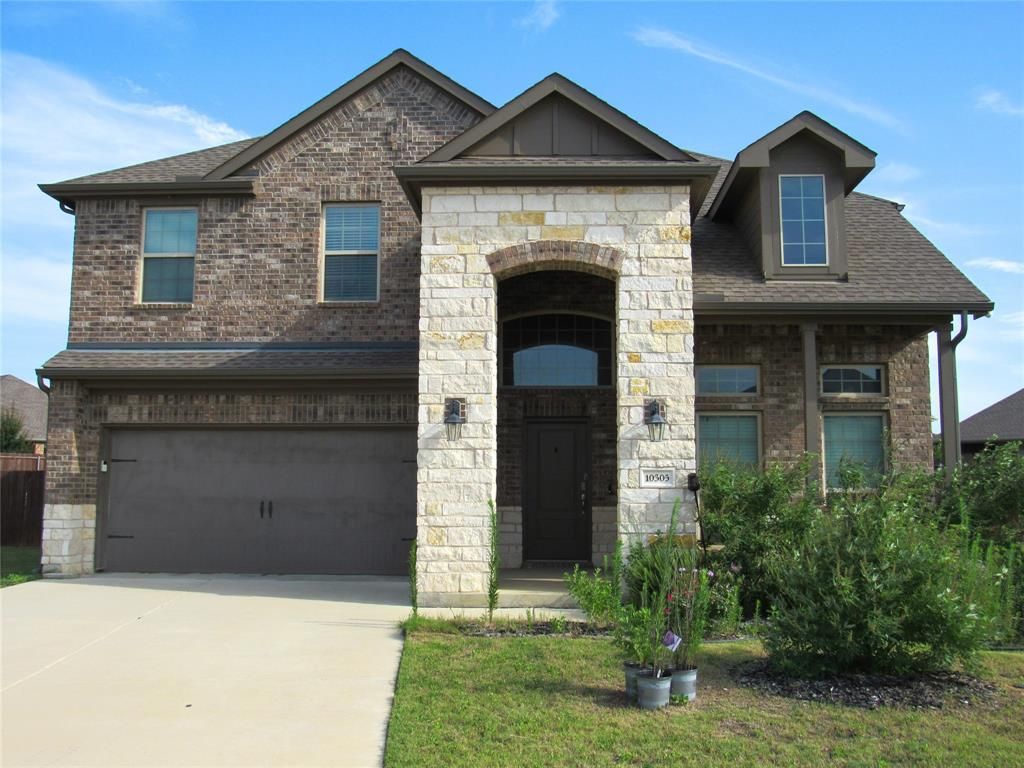
Forget cookie-cutter backyards this home sits on a lot larger than the neighborhood norm, giving you a big BIG HUGE backyard with real room to spread out. Whether it's a future pool, a play set, a garden, or simply space to entertain without bumping elbows with the neighbors, this yard delivers what most homes in the area simply can't offer.Step inside and the living room continues that same open, expansive feel, anchored by a built-in fireplace and flowing seamlessly out to that oversized backyard, perfect for keeping an eye on the kids or the grill at the same time. The kitchen is equally ready to entertain, featuring a gas cooktop, built-in microwave, and generous counter space.With 4 bedrooms and 3.5 baths, there's room for family, guests. A home office just inside the front door is ready for a work from home office. Located in the sought after Silverado community in Aubrey, residents enjoy access to parks, walking trails all within the highly regarded Aubrey ISD.Don't miss this rare combination of an oversized lot and a move-in ready home — schedule your showing today!
Property Features
Property Type: Residential - Single Family
Cooling: Central Air
Fireplaces: 1
Garage: 2 car attached
Heating: Central
Home Style: Traditional
Lot Size: 0.39 Acres
Roof Type: Composition
Year Built: 2023
Amenities
Double Vanity
Kitchen Island
Loft
Walk-In Closet(s)
Feature Descriptions
Appliances: Dishwasher, Disposal, Gas Cooktop, Gas Oven, Microwave, Tankless Water Heater
Exclusions: All furniture currently in the home
Exterior: Brick, Wood
Fencing: Privacy, Wood
Fireplace: Electric, Family Room, Gas, Gas Logs
HOA Fee: 450/ Semi-Annual
Laundry: Dryer Hookup, Washer Hookup
Lot: Cul-De-Sac
Parcel#: R1008906
Parking: Driveway, Garage, Garage Double Door, Garage Faces Front
Parking Notes: Driveway, Garage, Garage Double Door, Garage Faces Fr
Patio/Porch: Front Porch, Rear Porch
Utilities: City Sewer, City Water
Room Sizes
Living Room: 17.00 x 20.00 Level - 1
Kitchen: 14.00 x 9.00 Level - 1
Dining Room: 8.00 x 14.00 Level - 1
Office: 11.00 x 10.00 Level - 1
Bedroom-Primary: 17.00 x 20.00 Level - 1
Bedroom: 10.00 x 11.00 Level - 2
Bedroom: 9.00 x 11.00 Level - 2
Bedroom: 10.00 x 13.00 Level - 2
Game Room: 11.00 x 18.00 Level - 2
Local Schools
Elementary School: Jackie Fuller
School District: Aubrey ISD
Listed By / Shown By
Listed By
Agency Name: Christie's Lone Star
Agent Name: Eric Eversgerd

Shown By
Agent Name: Bricker Bruner
Agent Phone: (254) 716-5809
Agency Title: Kelly, Realtors

Estimate Your Payment
Estimated Payment
$ 1,205.75 per month $1,066.05 Principal & Interest $0.00 Property Tax (data not provided by mls) $139.71 Homeowner's Insurance
10305 Geode Street | MLS# 21313542
This single family home located at 10305 Geode Street, Aubrey, TX 76227 is currently listed for sale with an asking price of $479,000. This property was built in 2023 and has 4 bedrooms and 3 full and 1 partial baths with 2799 sq. ft. Geode Street is located in the High Country Ph 1 subdivision within the Aubrey ISD school district. Search High Country Ph 1 real estate on brickerbruner.kellyrealtors.com today.