
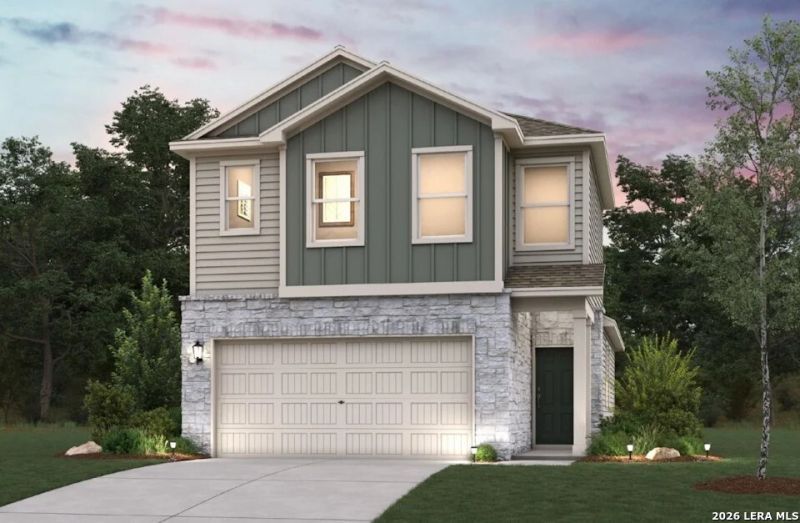
BEDS3
BATHS2 full 1 partial
SQUARE FEET1,592
MLS#1954829
STATUSActive
PROPERTY TYPEResidential - Single Family
SUBDIVISIONROSEMONT HILL
SCHOOLNorthside
Property Description
The Rose plan welcomes you with a main-floor primary suite designed for comfort and ease, complete with a spacious walk-in closet and a private bath-an ideal retreat at the end of the day. Just beyond, the open-concept living area flows effortlessly, bringing together a light-filled great room, dining space, and a well-appointed kitchen featuring a center island and walk-in pantry. Upstairs, a flexible loft provides extra room to relax or work, alongside two generously sized bedrooms-each with its own walk-in closet-and a shared full bath. Additional home highlights and upgrades: 42" white kitchen cabinets, quartz countertops and backsplash Luxury wood-look vinyl plank flooring in common areas Stainless-steel appliances Additional recessed lighting throughout home Cultured marble countertops and modern rectangular sinks in bathrooms Landscape package with sprinkler system Garage door opener with two remotes Soft water loop Exceptional included features, such as our Century Home Connect smart home package and more!
Property Features
Property Type: Residential - Single Family
Cooling: One Central
Fenced: Yes
Fuel Type: Electric
Heating: Central
Home Style: Two Story
Lot Size: 0.06 Acres
Roof Type: Composition
Stories: 2.0
Taxes: $0
Year Built: 2026
Feature Descriptions
Accessibility: First Floor Bath, Full Bath/Bed on 1st Flr, First Floor Bedroom
Builder Name: Century Communities
Days on Site: 168
Exterior: Stone/Rock, Siding
Exterior: Covered Patio, Privacy Fence, Sprinkler System, Double Pane Windows
Flooring: Carpeting
Foundation: Slab
Hoa Fee: 125/Monthly
HOA Mandatory: Yes
HOA Name: ALAMO MANAGEMENT GROUP
Inclusions: Ceiling Fans, Washer Connection, Dryer Connection, Microwave Oven, Stove/Range, Disposal, Dishwasher, Ice Maker Connection, Smoke Alarm, Pre-Wired for Security, Electric Water Heater, Garage Door Opener, Plumb for Water Softener
Interior: One Living Area, Two Living Area, Liv/Din Combo, Eat-In Kitchen, Island Kitchen, Walk-In Pantry, Loft, Utility Room Inside, Open Floor Plan, Cable TV Available, High Speed Internet, Laundry Lower Level, Laundry Room, Walk in Closets, Attic - Access only, Attic - Radiant Barrier Decking
Multiple HOA: No
Neighborhood Amenities: Park/Playground
Parking: Two Car Garage
Pool/Spa: None
Supplier - Electric: CPS
Supplier - Garbage: CITY
Supplier - Sewer: SAWS
Supplier - Water: SAWS
Tax By Multiple Counties: No
Type: Single Family Detached
Water/Sewer: City
Windows: None Remain
Room Sizes
Bedroom 2: 12 X 11
Bedroom 3: 12 X 11
Kitchen: 12 X 11
Dining Room: 12 X 6
Family Room: 12 X 14
Loft: 12 X 20
Local Schools
High School: O'Connor
Middle School: Stevenson
Elementary School: Braun Station
School District: Northside
Listed By / Shown By
Listed By
Agency Name: eXp Realty
Agency Phone: (888) 519-7431
Shown By
Agent Name: Bricker Bruner
Agent Phone: (254) 716-5809
Agency Title: Kelly, Realtors
Agency Email: info@kellyrealtors.com
Agency Text: (254) 717-6447

Estimate Your Payment
Estimated Payment
$ 906.18 per month $801.18 Principal & Interest $0.00 Property Tax (data not provided by mls) $105.00 Homeowner's Insurance
10638 Rosemont Pass | MLS# 1954829
This single family home located at 10638 Rosemont Pass, San Antonio, TX 78254 is currently listed for sale with an asking price of $359,990. This property was built in 2026 and has 3 bedrooms and 2 full and 1 partial baths with 1592 sq. ft. Rosemont Pass is located in the ROSEMONT HILL subdivision within the Northside school district. Search ROSEMONT HILL real estate on brickerbruner.kellyrealtors.com today.