
BEDS4
BATHS3 full 1 partial
SQUARE FEET4,159
MLS#21389020
STATUSActive
PROPERTY TYPEResidential - Single Family
SUBDIVISIONBriarwyck Ph 2b
SCHOOLNorthwest ISD
Property Description
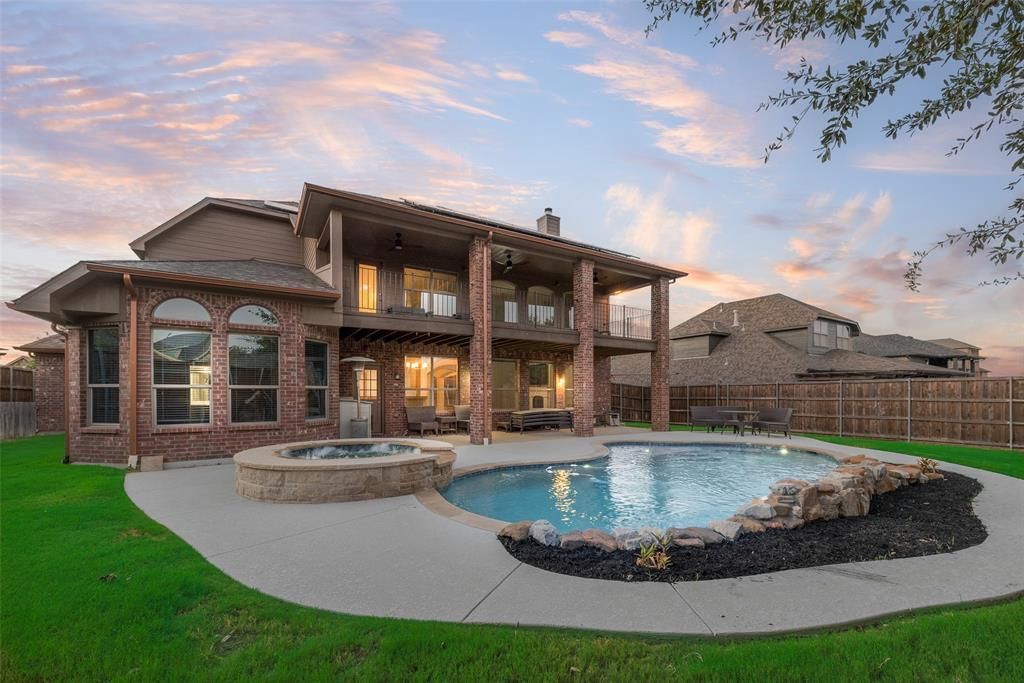
Gorgeous and spacious in sought-after Briarwyck, this impressive 4-bedroom, 3.5-bath home offers an exceptional layout with a dedicated office, game room, media room, and multiple living spaces. A bright, open entry welcomes you into the formal living and dining rooms, while French doors lead to a private home office. The inviting family room features soaring ceilings and abundant natural light and flows seamlessly into the kitchen, complete with a breakfast bar, center island, double ovens, gas cooktop, and two pantries for plenty of storage. The primary suite is a true retreat, featuring a bay-window sitting area and a beautifully appointed ensuite bath with dual vanities, an oversized walk-in shower with dual shower heads and body sprays, and a large walk-in closet with custom built-ins. Upstairs, a huge game room and dedicated media room with tiered flooring create the ultimate entertainment space, while a balcony offers a relaxing spot to take in sunset views. Three generous secondary bedrooms and two full baths complete the second floor. Step outside to your own backyard oasis featuring a large covered patio and sparkling pool and spa with a water feature—perfect for relaxing or entertaining. Briarwyck residents enjoy access to a community pool, park, playground, and miles of scenic walking trails. This home truly has space for everyone—schedule your showing today!
Property Features
Property Type: Residential - Single Family
Cooling: Ceiling Fan(s), Central Air, Electric
Fireplaces: 1
Garage: 3 car attached
Heating: Central, Natural Gas
Home Style: Traditional
Lot Size: 0.24 Acres
Roof Type: Composition
Year Built: 2010
Amenities
Cable TV Available
Decorative Lighting
Double Vanity
Granite Counters
High Speed Internet Available
Kitchen Island
Open Floorplan
Vaulted Ceiling(s)
Walk-In Closet(s)
Balcony
Covered Patio/Porch
Rain Gutters
Lighting
Feature Descriptions
Appliances: Dishwasher, Disposal, Electric Oven, Gas Cooktop, Gas Water Heater, Microwave, Double Oven, Vented Exhaust Fan
Community Features: Community Pool, Jogging Path/Bike Path, Park, Playground, Sidewalks
Days on Site: 2
Exterior: Brick, Rock/Stone
Fencing: Wood
Fireplace: Gas Logs, Living Room
Flooring: Carpet, Tile
HOA Fee: 142/ Quarterly
Laundry: Utility Room, Full Size W/D Area
Lot: Few Trees, Interior Lot, Landscaped, Sprinkler System, Subdivision
Parcel#: R335296
Parking: Driveway, Garage, Garage Door Opener, Garage Faces Front
Parking Notes: Driveway, Garage, Garage Door Opener, Garage Faces Fr
Patio/Porch: Covered, Patio
Pool: Gunite, In Ground, Pool/Spa Combo, Water Feature
Swimming Pool: Yes
Utilities: City Sewer, City Water
Window: Bay Window(s)
Room Sizes
Living Room: 16.00 x 18.00 Level - 1
Living Room: 12.00 x 11.00 Level - 1
Dining Room: 11.00 x 11.00 Level - 1
Kitchen: 15.00 x 11.00 Level - 1
Breakfast Room: 13.00 x 7.00 Level - 1
Office: 14.00 x 10.00 Level - 1
Bedroom-Primary: 19.00 x 13.00 Level - 1
Game Room: 32.00 x 15.00 Level - 2
Media Room: 18.00 x 16.00 Level - 2
Bedroom: 14.00 x 11.00 Level - 2
Bedroom: 13.00 x 13.00 Level - 2
Bedroom: 16.00 x 10.00 Level - 2
Utility Room: 6.00 x 7.00 Level - 1
Local Schools
Elementary School: Roanoke
School District: Northwest ISD
Listed By / Shown By
Listed By
Agency Name: Lily Moore Realty
Agency Contact: 817-344-7034
Agent Name: Lily Moore

Shown By
Agent Name: Bricker Bruner
Agent Phone: (254) 716-5809
Agency Title: Kelly, Realtors

Estimate Your Payment
Estimated Payment
$ 1,824.99 per month $1,613.54 Principal & Interest $0.00 Property Tax (data not provided by mls) $211.46 Homeowner's Insurance
1114 Eastwick Drive | MLS# 21389020
This single family home located at 1114 Eastwick Drive, Roanoke, TX 76262 is currently listed for sale with an asking price of $725,000. This property was built in 2010 and has 4 bedrooms and 3 full and 1 partial baths with 4159 sq. ft. Eastwick Drive is located in the Briarwyck Ph 2b subdivision within the Northwest ISD school district. Search Briarwyck Ph 2b real estate on brickerbruner.kellyrealtors.com today.