
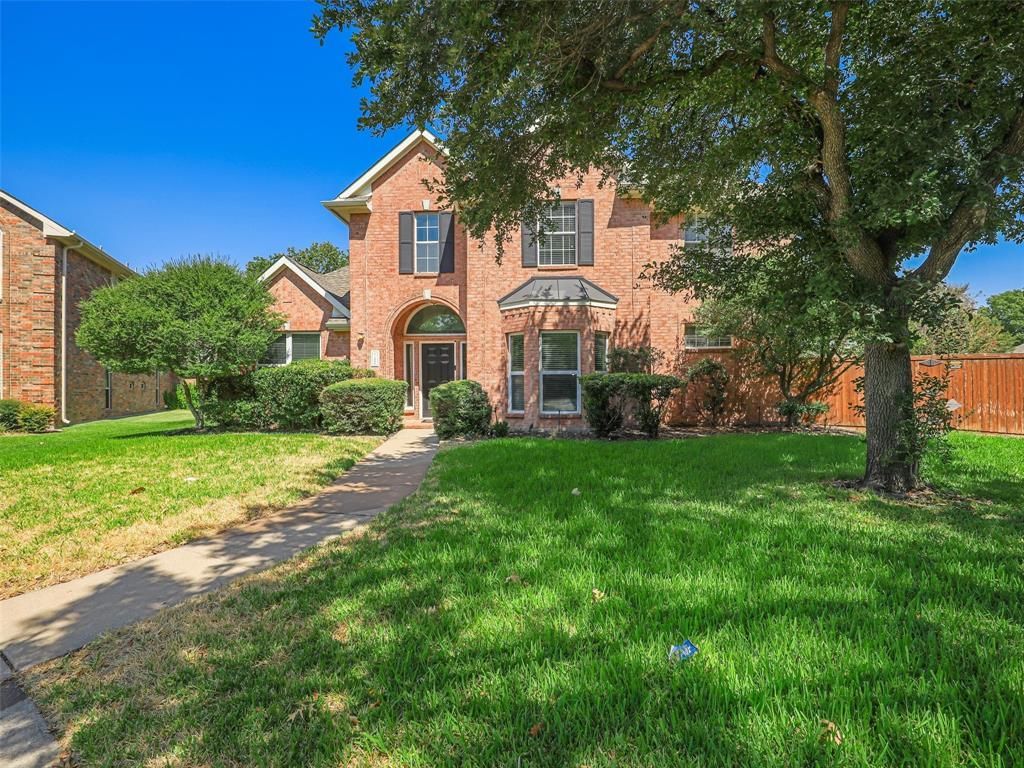
BEDS4
BATHS2 full 1 partial
SQUARE FEET2,514
MLS#21389009
STATUSActive
PROPERTY TYPEResidential - Single Family
SUBDIVISIONWatters Crossing II
SCHOOLAllen ISD
Property Description
Charming West Allen home on a culdesac walking distance from top rated Norton Elementary. The floorplan flows nicely with an open foyer, spacious dining room, dedicated home office before entering the living room which is overlooked by the well appointment kitchen with breakfast area. The primary bedroom is bright with a bay window and ensuite master bathroom. Upstairs includes 3 bedrooms and a great gameroom with built-ins and 2 skylights to further brighten the space. The backyard is both private due to the mature landscaping and very large allowing for plenty of space for play or entertaining. Don't miss this opportunity so close to the convenience of Watters Creek and Hwy 75 only moments away.
Property Features
Property Type: Residential - Single Family
Cooling: Ceiling Fan(s), Central Air, Electric, Zoned
Fireplaces: 1
Garage: 2 car attached
Heating: Central, Natural Gas, Zoned
Home Style: Traditional
Lot Size: 0.25 Acres
Roof Type: Composition
Year Built: 1994
Amenities
Cable TV Available
Eat-in Kitchen
Granite Counters
High Speed Internet Available
Kitchen Island
Walk-In Closet(s)
Covered Patio/Porch
Rain Gutters
Private Yard
Feature Descriptions
Appliances: Dishwasher, Disposal, Electric Oven, Gas Cooktop, Microwave
Community Features: Club House, Community Pool, Jogging Path/Bike Path, Lake, Park, Playground
Days on Site: 5
Exclusions: Refrigerator and washer & dryer are negotiable
Exterior: Brick, Wood
Fencing: Wood
Fireplace: Gas
Flooring: Carpet, Ceramic Tile, Wood
HOA Fee: 995/ Annually
Lot: Cul-De-Sac, Landscaped, Lrg. Backyard Grass, Sprinkler System
Parcel#: R302900J01701
Parking: Electric Gate, Garage, Garage Door Opener, Garage Faces Rear, Garage Single Door
Parking Notes: Electric Gate, Garage, Garage Door Opener, Garage Fac
Swimming Pool: Yes
Utilities: City Sewer, City Water, Concrete, Curbs, Sidewalk
Room Sizes
Office: 15.00 x 12.00 Level - 1
Living Room: 18.00 x 16.00 Level - 1
Dining Room: 15.00 x 11.00 Level - 1
Kitchen: 14.00 x 14.00 Level - 1
Bedroom-Primary: 15.00 x 14.00 Level - 1
Utility Room: 6.00 x 6.00 Level - 1
Game Room: 19.00 x 16.00 Level - 2
Bedroom: 12.00 x 10.00 Level - 2
Bedroom: 12.00 x 11.00 Level - 2
Bedroom: 12.00 x 11.00 Level - 2
Local Schools
Elementary School: Norton
School District: Allen ISD
Listed By / Shown By
Listed By
Agency Name: Big D Real Estate Service, LLC
Agency Contact: 972-668-8668
Agent Name: Stephen Dubell

Shown By
Agent Name: Bricker Bruner
Agent Phone: (254) 716-5809
Agency Title: Kelly, Realtors

Estimate Your Payment
Estimated Payment
$ 1,460.00 per month $1,290.83 Principal & Interest $0.00 Property Tax (data not provided by mls) $169.17 Homeowner's Insurance
1206 Bel Air Drive | MLS# 21389009
This single family home located at 1206 Bel Air Drive, Allen, TX 75013 is currently listed for sale with an asking price of $580,000. This property was built in 1994 and has 4 bedrooms and 2 full and 1 partial baths with 2514 sq. ft. Bel Air Drive is located in the Watters Crossing II subdivision within the Allen ISD school district. Search Watters Crossing II real estate on brickerbruner.kellyrealtors.com today.