
BEDS3
BATHS2 full
SQUARE FEET1,226
MLS#2017019
STATUSActive Option
PROPERTY TYPEResidential - Single Family
SUBDIVISIONOUT-GILLESPIE COUNTY
SCHOOLFredericksburg
Property Description
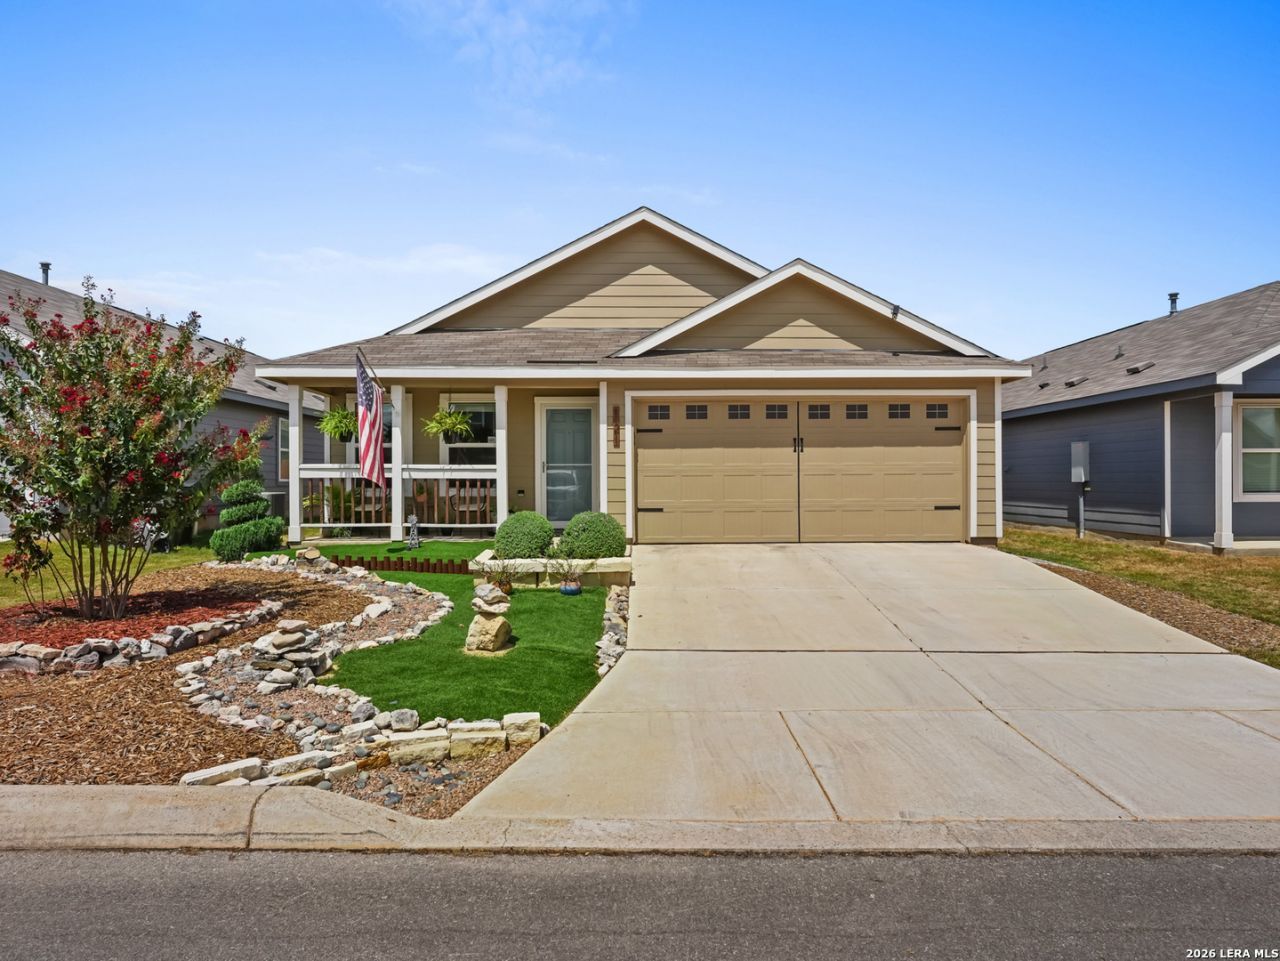
Investors, 1st time buyers, retirees...lowest price in Friendship Oaks, AND upgrades thru-out! Seller needed back on his ranch...this 3/2/2 has just about every upgrade possible done during his ownership: 2" blinds in all rooms, rough-hewn window headers & sills, C-fans in most areas including garage, upgraded lighting, 5-burner stove w griddle, quiet commercial dishwasher, multi speed range hood, quiet garage opener, accent-painted feature walls, electric fireplace in Liv room, storm door, window screens thru-out, fully landscaped low maintenance yard, main bath dual flush toilet, tile work & sliding tub glass, Colonial millwork, and stained yard fence.Maintained beautifully. Access to a wonderful community pool and close in proximity to downtown shopping and restaurants! This one is the real deal!
Property Features
Property Type: Residential - Single Family
Cooling: One Central
Fuel Type: Electric, Natural Gas
Heating: Central
Home Style: One Story
Lot Size: 0.12 Acres
Roof Type: Composition
Stories: 1.0
Taxes: $5,878
Year Built: 2024
Feature Descriptions
Builder Name: LENNAR
Days on Site: 2
Exterior: Other
Flooring: Other
Foundation: Slab
Hoa Fee: 87.5/Quarterly
HOA Mandatory: Yes
HOA Name: FRIENDSHIP OAKS COMMUNITY ASSOCIATION
Inclusions: Ceiling Fans, Stove/Range, Gas Cooking, Disposal, Dishwasher
Interior: One Living Area, Open Floor Plan, Laundry Room, Walk in Closets
Multiple HOA: No
Neighborhood Amenities: Pool
Parking: Two Car Garage
Pool/Spa: None
Tax By Multiple Counties: No
Type: Single Family Detached
Water/Sewer: City
Windows: Some Remain
Room Sizes
Bedroom 2: 12 X 9
Bedroom 3: 9 X 11
Kitchen: 10 X 9
Dining Room: 10 X 9
Living Room: 20 X 14
Local Schools
High School: Call District
Middle School: Call District
Elementary School: Call District
School District: Fredericksburg
Listed By / Shown By
Listed By
Agency Name: eXp Realty
Agency Phone: (888) 519-7431
Shown By
Agent Name: Bricker Bruner
Agent Phone: (254) 716-5809
Agency Title: Kelly, Realtors
Agency Email: info@kellyrealtors.com
Agency Text: (254) 717-6447

Estimate Your Payment
Estimated Payment
$ 1,118.89 per month $556.17 Principal & Interest $489.83 Property Tax $72.89 Homeowner's Insurance
121 Aidan Trl | MLS# 2017019
This single family home located at 121 Aidan Trl, Fredericksburg, TX 78624 is currently listed for sale with an asking price of $249,900. This property was built in 2024 and has 3 bedrooms and 2 full baths with 1226 sq. ft. Aidan Trl is located in the OUT-GILLESPIE COUNTY subdivision within the Fredericksburg school district. Search OUT-GILLESPIE COUNTY real estate on brickerbruner.kellyrealtors.com today.