
BEDS4
BATHS2 full 1 partial
SQUARE FEET2,070
MLS#21308445
STATUSActive Option Contract
PROPERTY TYPEResidential - Single Family
SUBDIVISIONHarvest Ridge Add
SCHOOLKeller ISD
Property Description
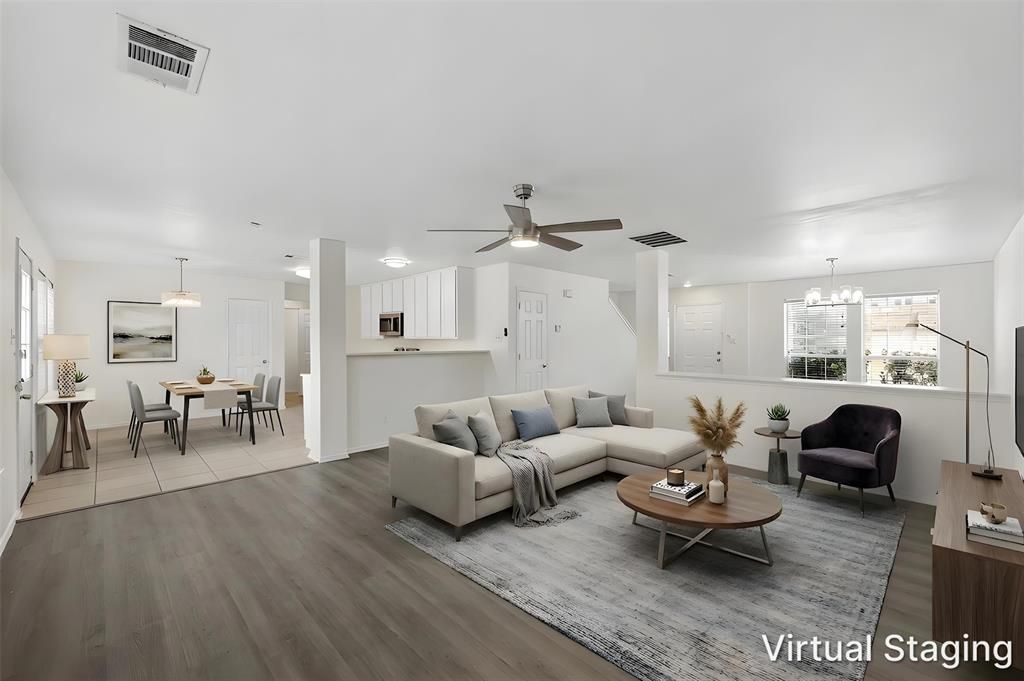
Welcome to this beautifully updated, move-in ready home located in the desirable community with great schools in Keller ISD.Built in 2005, this spacious residence offers 4bedrooms, 2.5 bathrooms, 2 living areas, ideal for comfortable family living and entertaining. The primary suite is located upstairs, providing privacy and ease. A grand entryway opens into formal living , flowing into an open-concept main family space with fireplace. The kitchen features brand-new quartz countertops, new sink, ample cabinetry, and an eat-in breakfast area.Recent upgrades include brand-new vinyl flooring for the first floor , new carpet for all bedrooms, fresh interior paint throughout, all new light fixtures , all new carpet, new quartz countertops for kitchen and bathrooms , new sinks , new appliances , new faucets etc. Giving the home a fresh, modern feel. Virtual staging photos are included to illustrate the home’s full potential. This home offers space, style, and location — a rare opportunity you don’t want to miss!
Property Features
Property Type: Residential - Single Family
Fireplaces: 1
Garage: 2 car attached
Lot Size: 0.16 Acres
Roof Type: Shingle
Year Built: 2005
Amenities
Cedar Closet(s)
Eat-in Kitchen
Granite Counters
Open Floorplan
Pantry
Feature Descriptions
Accessibility: Accessible Bath - Half+Hall, Accessible Kitchen
Appliances: Dishwasher, Disposal, Electric Cooktop, Electric Oven, Electric Range, Electric Water Heater, Microwave
Community Features: Club House, Community Pool, Park, Playground, Sidewalks
Days on Site: 34
Fencing: Fenced, Privacy, Wood
Fireplace: Family Room, Gas Logs
Flooring: Carpet, Luxury Vinyl Plank, Tile
HOA Fee: 400/ Annually
Parcel#: 40825884
Parking: Additional Parking, Driveway, Garage Door Opener, Garage Double Door
Parking Notes: Additional Parking, Driveway, Garage Door Opener, Gar
Swimming Pool: Yes
Utilities: Cable Available, City Sewer, City Water, Co-op Electric, Electricity Available, Individual Gas Meter, Individual Water Meter
Room Sizes
Family Room: 17.00 x 17.00 Level - 1
Living Room: 13.00 x 10.00 Level - 1
Kitchen: 12.00 x 12.00 Level - 1
Bedroom-Primary: 14.00 x 15.00 Level - 2
Bedroom: 12.00 x 13.00 Level - 2
Bedroom: 11.00 x 11.00 Level - 2
Bedroom: 11.00 x 11.00 Level - 2
Laundry: 8.00 x 6.00 Level - 1
Bath-Primary: 7.00 x 6.00 Level - 2
Bath-Full: 5.00 x 6.00 Level - 2
Bath-Half: 3.00 x 6.00 Level - 1
Local Schools
Elementary School: Woodlandsp
School District: Keller ISD
Listed By / Shown By
Listed By
Agency Name: Everbright Realty LLC
Agency Contact: 940-337-0503
Agent Name: Tina Wei

Shown By
Agent Name: Bricker Bruner
Agent Phone: (254) 716-5809
Agency Title: Kelly, Realtors

Estimate Your Payment
Estimated Payment
$ 825.65 per month $729.99 Principal & Interest $0.00 Property Tax (data not provided by mls) $95.67 Homeowner's Insurance
13141 Padre Avenue | MLS# 21308445
This single family home located at 13141 Padre Avenue, Fort Worth, TX 76244 is currently listed for sale with an asking price of $328,000. This property was built in 2005 and has 4 bedrooms and 2 full and 1 partial baths with 2070 sq. ft. Padre Avenue is located in the Harvest Ridge Add subdivision within the Keller ISD school district. Search Harvest Ridge Add real estate on brickerbruner.kellyrealtors.com today.