
BEDS5
BATHS3 full
SQUARE FEET2,946
MLS#2001557
STATUSNew
PROPERTY TYPERental - Single Family
SUBDIVISIONBridlewood Park
SCHOOLJudson
Property Description
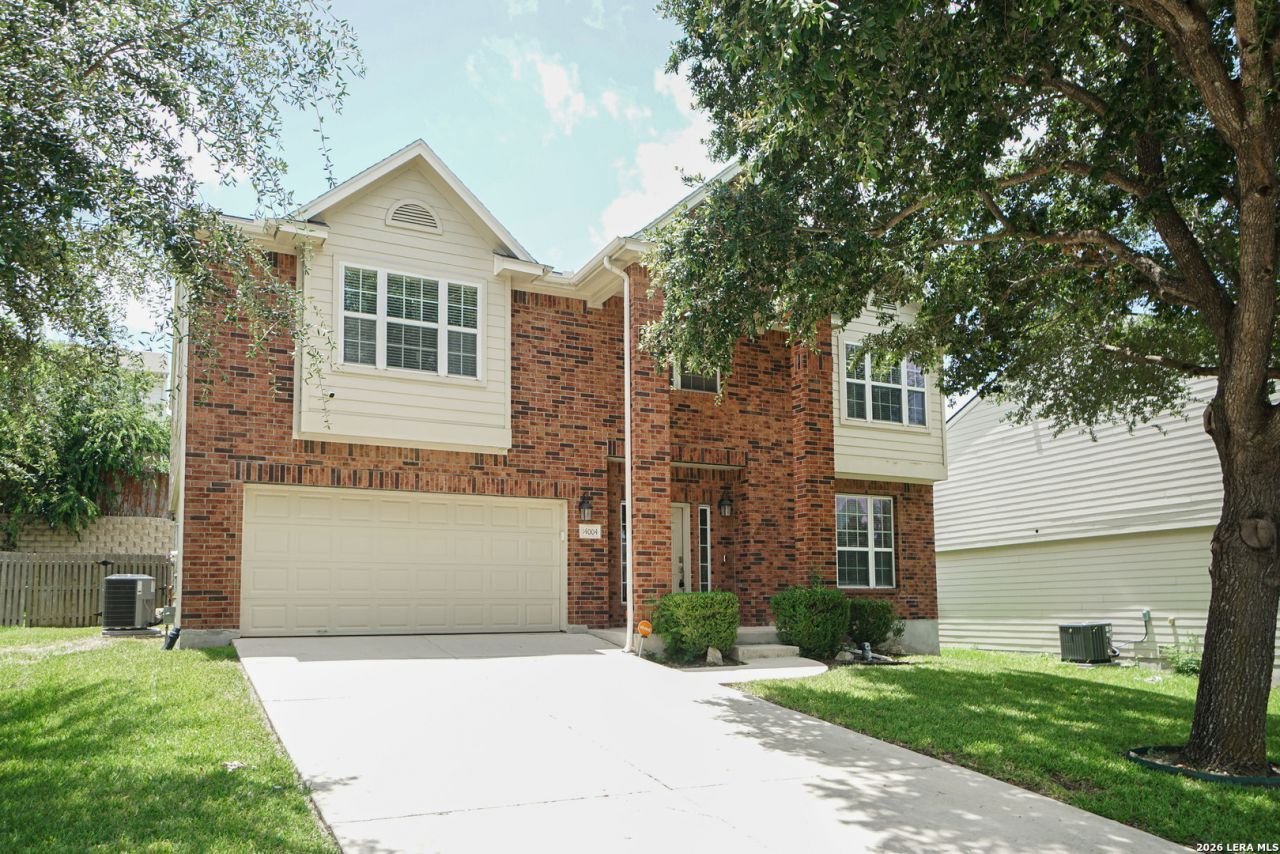
Where comfort meets style in this beautiful two-story home featuring 5 bedrooms, 3 bathrooms, and a spacious game room. The inviting open floorplan creates a seamless flow between the living, kitchen, and dining areas-perfect for entertaining or family gatherings. Downstairs, youll find tile flooring throughout, offering durability and easy maintenance, along with a formal dining room ideal for special occasions or flexible use as a home office. Upstairs, retreat to the large primary suite with plenty of space for a sitting area and a well-appointed ensuite bath. With thoughtful design, multiple living spaces, and a welcoming neighborhood, this Bridlewood Park home is the perfect blend of function and charm!
Property Features
Property Type: Rental - Single Family
Cooling: One Central
Fuel Type: Electric
Heating: Central
Home Style: Two Story
Lot Size: 0.17 Acres
Roof Type: Composition
Year Built: 2005
Feature Descriptions
Builder Name: Unknown
Days on Site: 3
Exterior: Brick, Siding
Foundation: Slab
Inclusions: Ceiling Fans, Washer Connection, Dryer Connection, Self-Cleaning Oven, Microwave Oven, Stove/Range, Disposal, Dishwasher, Ice Maker Connection, Smoke Alarm, Gas Water Heater, Garage Door Opener, Plumb for Water Softener
Interior: Two Living Area, Separate Dining Room, Eat-In Kitchen, Two Eating Areas, Island Kitchen, Walk-In Pantry, Game Room, Utility Room Inside, Secondary Bedroom Down, High Ceilings, Open Floor Plan, Pull Down Storage, Walk in Closets
Miscellaneous: Broker-Manager
Neighborhood Amenities: Near Shopping
Parking: Two Car Garage
Pool/Spa: None
Type: Single Family Detached
Water/Sewer: City
Windows: All Remain
Room Sizes
Bedroom 2: 12 X 11
Bedroom 3: 11 X 11
Bedroom 4: 12 X 12
Bedroom 5: 12 X 12
Kitchen: 17 X 15
Dining Room: 12 X 12
Living Room: 21 X 17
Local Schools
High School: Veterans Memorial
Middle School: Kitty Hawk
Elementary School: Rolling Meadows
School District: Judson
Listed By / Shown By
Listed By
Agency Name: GSG Property Management
Agency Phone: (210) 930-4440
Shown By
Agent Name: Bricker Bruner
Agent Phone: (254) 716-5809
Agency Title: Kelly, Realtors
Agency Email: info@kellyrealtors.com
Agency Text: (254) 717-6447

14004 Roslin Forest | MLS# 2001557
This property located at 14004 Roslin Forest, Live Oak, TX 78233 is currently listed for rent with an asking price of $2,000 / Monthly. Roslin Forest is located within the Judson school district. Search Live Oak real estate on brickerbruner.kellyrealtors.com today.