
BEDS4
BATHS2 full 1 partial
SQUARE FEET1,902
MLS#1996139
STATUSPending
PROPERTY TYPEResidential - Single Family
SUBDIVISIONSHADY OAKS
SCHOOLNorth East ISD
Property Description
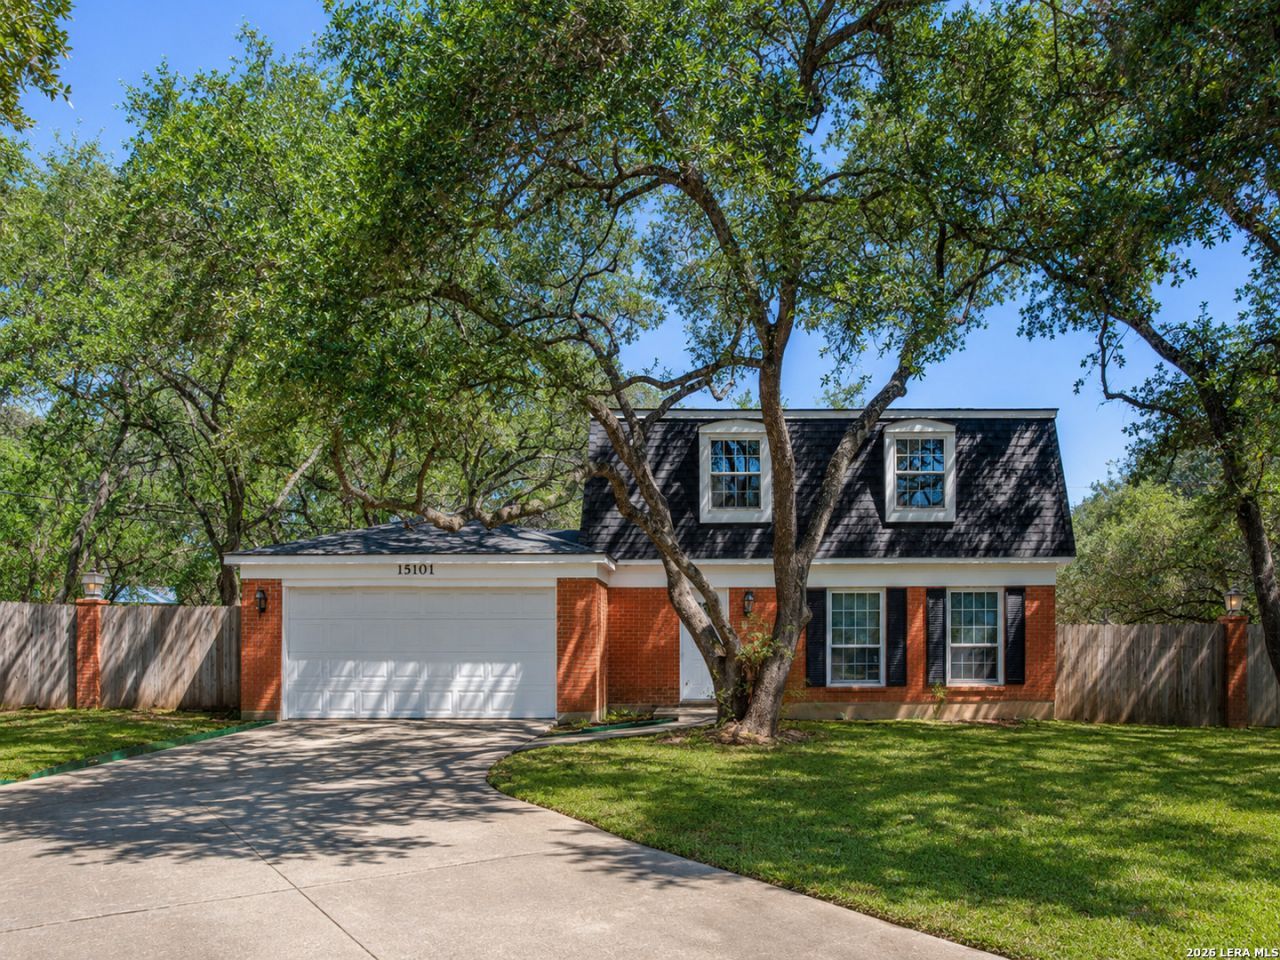
Charming home in Shady Oaks-spacious lot with endless potential! This single owner home is in the rarely available Shady Oaks neighborhood known for its great location and no restrictions! Situated on a peaceful cul-de-sac lot this .41 acre property is adorned with mature trees, space and privacy. Inside youll find 4 bedrooms all upstairs with 2 bathrooms. Downstairs a half bath for guests and two living areas for entertaining and cozying up by the fire! Plenty of parking with an oversized driveway and a 2 car garage. While the house is need of updating its a great value with solid bones ready for renovating!
Property Features
Property Type: Residential - Single Family
Cooling: One Central
Fuel Type: Electric
Heating: Central
Home Style: Two Story, Colonial
Lot Size: 0.41 Acres
Roof Type: Composition
Stories: 2.0
Taxes: $6,698
Year Built: 1974
Feature Descriptions
Builder Name: unknown
Days on Site: 23
Exterior: 4 Sides Masonry
Flooring: Carpeting, Linoleum
Foundation: Slab
HOA Mandatory: Voluntary
Inclusions: Ceiling Fans
Interior: Two Living Area, Utility Room Inside
Neighborhood Amenities: None
Parking: Two Car Garage
Pool/Spa: None
Tax By Multiple Counties: No
Type: Single Family Detached
Water/Sewer: City
Windows: Some Remain
Room Sizes
Bedroom 2: 9 X 10
Bedroom 3: 11 X 9
Bedroom 4: 14 X 10
Kitchen: 10 X 10
Dining Room: 10 X 13
Living Room: 18 X 13
Local Schools
High School: Churchill
Middle School: Bradley
Elementary School: Coker
School District: North East ISD
Listed By / Shown By
Listed By
Agency Name: Compass RE Texas, LLC
Agency Phone: (512) 720-6460
Shown By
Agent Name: Bricker Bruner
Agent Phone: (254) 716-5809
Agency Title: Kelly, Realtors
Agency Email: info@kellyrealtors.com
Agency Text: (254) 717-6447

Estimate Your Payment
Estimated Payment
$ 1,386.34 per month $732.21 Principal & Interest $558.17 Property Tax $95.96 Homeowner's Insurance
15101 Encino Verde | MLS# 1996139
This single family home located at 15101 Encino Verde, San Antonio, TX 78232 is currently listed for sale with an asking price of $329,000. This property was built in 1974 and has 4 bedrooms and 2 full and 1 partial baths with 1902 sq. ft. Encino Verde is located in the SHADY OAKS subdivision within the North East ISD school district. Search SHADY OAKS real estate on brickerbruner.kellyrealtors.com today.