
BEDS3
BATHS2 full
SQUARE FEET1,632
MLS#1970797
STATUSActive
PROPERTY TYPEResidential - Single Family
SUBDIVISIONTHE WILLOWS
SCHOOLSeguin
Property Description
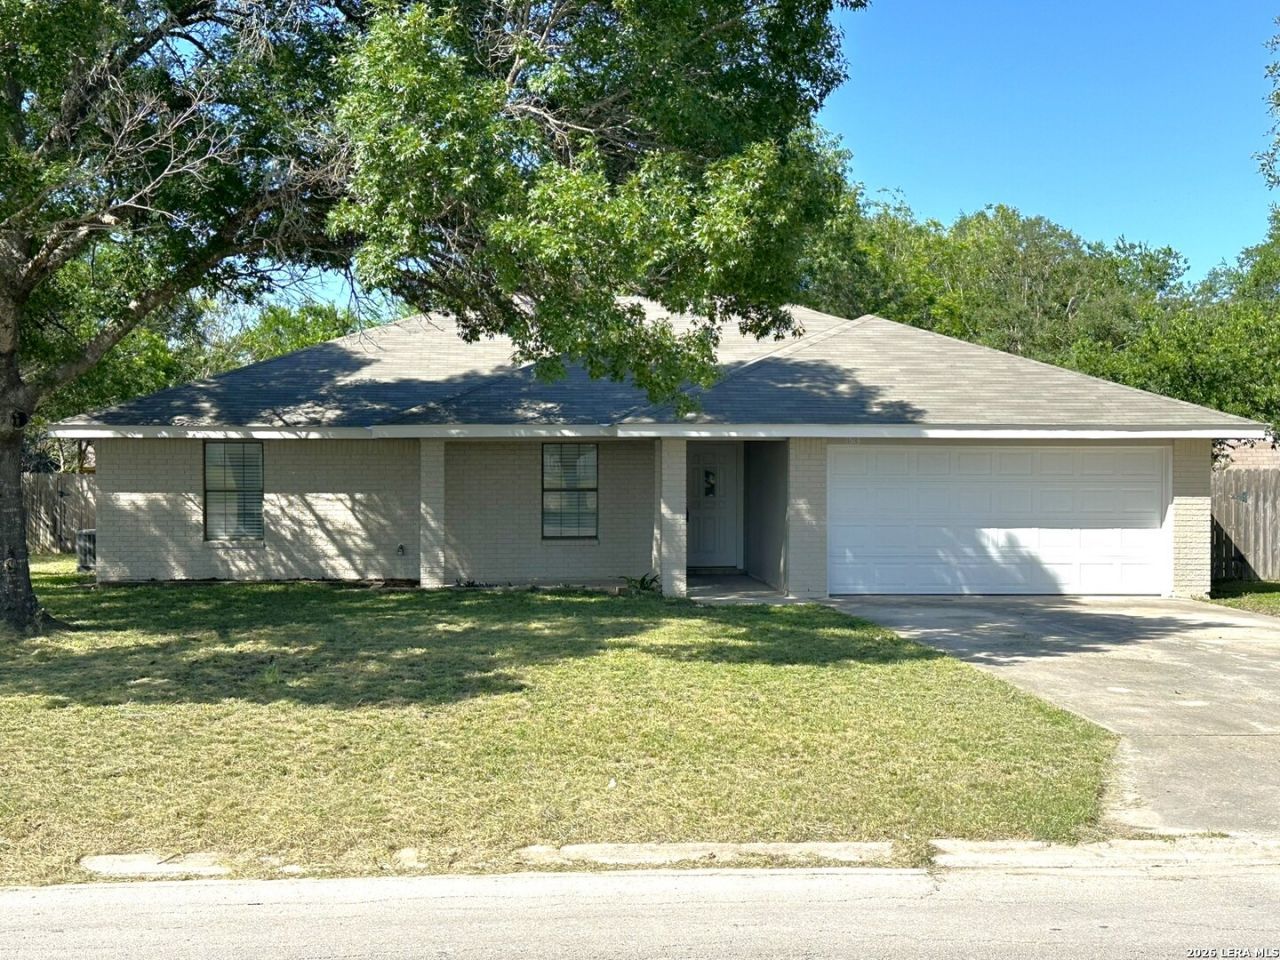
Completely updated and beautiful. New stainless appliances. New light fixtures. New door and cabinet hardware. New faux wood flooring in the living area. Inviting fireplace. Fresh paint inside and out. New 2 inch blinds and window treatments are included. Primary bath features a double vanity. New garage door. Covered patio. Large fenced yard. New roof 5/2026.
Property Features
Property Type: Residential - Single Family
Cooling: One Central
Fenced: Yes
Fireplaces: 1
Fuel Type: Electric
Heating: Central
Home Style: Traditional
Lot Size: 0.26 Acres
Roof Type: Composition
Stories: 1.0
Taxes: $5,199
Year Built: 1988
Feature Descriptions
Builder Name: UNKNOWN
Days on Site: 54
Exterior: Covered Patio, Privacy Fence, Mature Trees
Exterior: Brick
Fireplace: One, Living Room, Wood Burning
Flooring: Carpeting, Ceramic Tile, Other
Foundation: Slab
HOA Mandatory: No
Inclusions: Ceiling Fans, Chandelier, Washer Connection, Dryer Connection, Microwave Oven, Stove/Range, Dishwasher, Smoke Alarm, Electric Water Heater, Garage Door Opener, City Garbage service
Interior: Laundry Room, Walk in Closets
Lot: Mature Trees (ext feat)
Neighborhood Amenities: None
Parking: Two Car Garage, Attached
Pool/Spa: None
Tax By Multiple Counties: No
Type: Single Family Detached
Water/Sewer: Water System, Sewer System, City
Windows: All Remain
Room Sizes
Bedroom 2: 12 X 11
Bedroom 3: 12 X 12
Kitchen: 11 X 10
Dining Room: 10 X 8
Living Room: 23 X 15
Local Schools
High School: Seguin
Middle School: Jim Barnes
Elementary School: Koenneckee
School District: Seguin
Listed By / Shown By
Listed By
Agency Name: Sharon Peters
Agency Phone: (512) 757-4249
Shown By
Agent Name: Bricker Bruner
Agent Phone: (254) 716-5809
Agency Title: Kelly, Realtors
Agency Email: info@kellyrealtors.com
Agency Text: (254) 717-6447

Estimate Your Payment
Estimated Payment
$ 1,107.87 per month $596.45 Principal & Interest $433.25 Property Tax $78.17 Homeowner's Insurance
1513 Preston Dr | MLS# 1970797
This single family home located at 1513 Preston Dr, Seguin, TX 78155 is currently listed for sale with an asking price of $268,000. This property was built in 1988 and has 3 bedrooms and 2 full baths with 1632 sq. ft. Preston Dr is located in the THE WILLOWS subdivision within the Seguin school district. Search THE WILLOWS real estate on brickerbruner.kellyrealtors.com today.