
BEDS4
BATHS3 full 1 partial
SQUARE FEET2,870
MLS#2001882
STATUSNew
PROPERTY TYPEResidential - Single Family
SUBDIVISIONTHE ESTATES AT TRIPLE R RANCH
SCHOOLFloresville Isd
Property Description
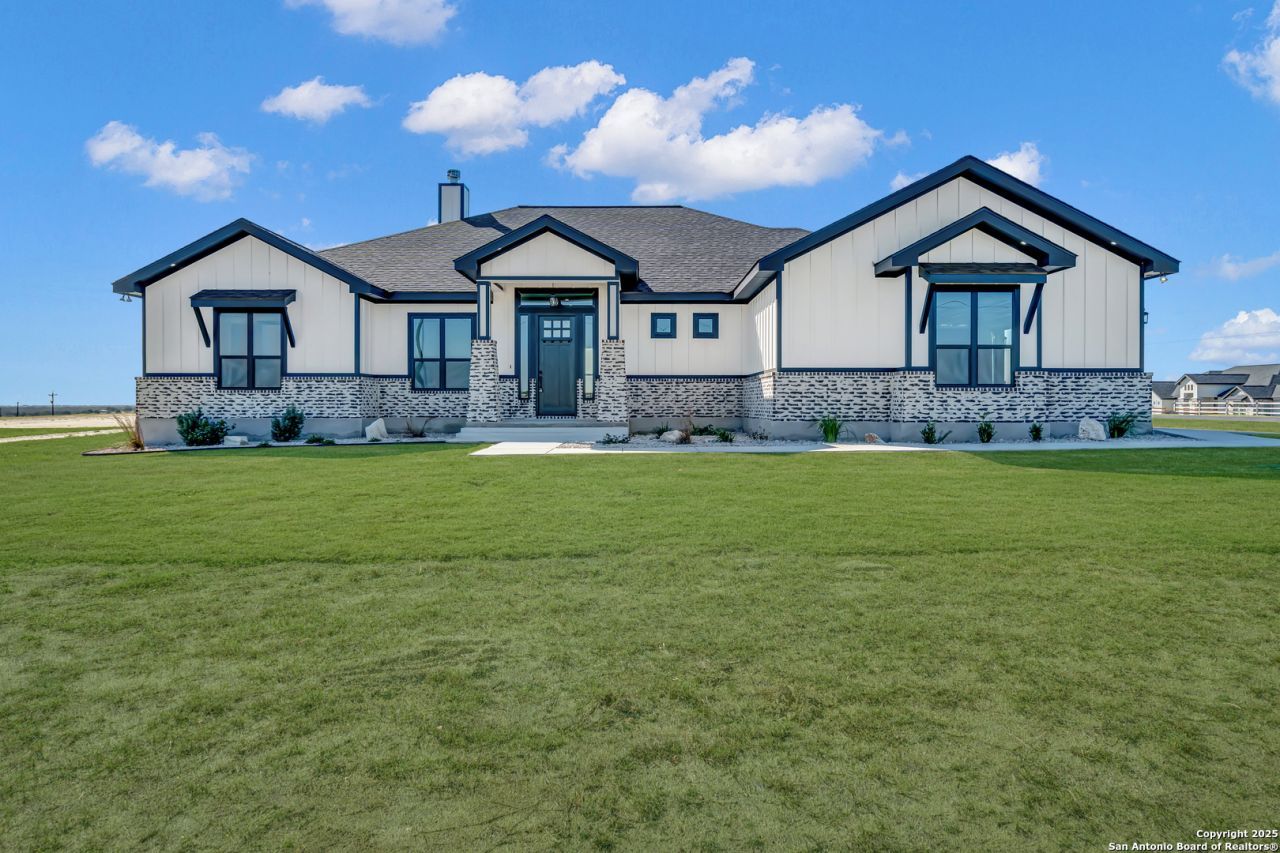
Welcome to this stunning custom home in the desirable Estates at Triple R Ranch, where modern design meets peaceful country living on a beautiful one-acre homesite. Offering 4 bedrooms, 3.5 bathrooms, and a dedicated office, this thoughtfully designed floor plan provides the perfect balance of functionality and comfort. A private guest suite with its own ensuite bath creates the ideal space for visitors or multi-generational living, while two additional bedrooms share a convenient Jack-and-Jill bathroom. The spacious primary suite is a true retreat, featuring a spa-inspired bathroom with an oversized walk-in shower and an expansive walk-in closet. Designed with everyday convenience in mind, both the primary suite and closet offer direct access to the laundry room. The chef-inspired kitchen is sure to impress with custom cabinetry, a large center island, built-in wine and beverage refrigerator, pot filler, generous walk-in pantry, and abundant workspace. Whether youre hosting family gatherings or enjoying a quiet evening at home, this space was designed to bring people together. Outside, youll appreciate the professionally landscaped acre complete with irrigation and established flower beds. With plenty of room to add a pool, workshop, guest house, or create the backyard youve always envisioned, this property offers endless opportunities to make it your own. If youve been searching for a home that offers space, quality craftsmanship, and the flexibility to fit your lifestyle, this one deserves a spot at the top of your list. Schedule your private showing today and experience everything this exceptional property has to offer.
Property Features
Property Type: Residential - Single Family
Cooling: One Central
Fireplaces: 1
Fuel Type: Electric
Heating: Central,1 Unit
Home Style: One Story, Traditional, Texas Hill Country
Lot Size: 1.02 Acres
Roof Type: Composition
Stories: 1.0
Taxes: $1,109
Year Built: 2025
Feature Descriptions
Builder Name: ERIC MAIWALD HOMES LLC
Days on Site: 3
Exterior: Brick, Cement Fiber
Exterior: Covered Patio, Sprinkler System, Double Pane Windows
Fireplace: One, Living Room, Wood Burning
Flooring: Ceramic Tile
Foundation: Slab
Hoa Fee: 300/Annually
HOA Mandatory: Yes
HOA Name: THE ESTATES AT TRIPLE R RANCH OWNERS ASSOCIATION, INC.
Inclusions: Ceiling Fans, Chandelier, Washer Connection, Dryer Connection, Cook Top, Built-In Oven, Self-Cleaning Oven, Microwave Oven, Disposal, Dishwasher, Smoke Alarm, Electric Water Heater, Garage Door Opener, Plumb for Water Softener, Smooth Cooktop, Custom Cabinets,2+ Water H
Interior: One Living Area, Liv/Din Combo, Eat-In Kitchen, Island Kitchen, Walk-In Pantry, Study/Library, Utility Room Inside, High Ceilings, Open Floor Plan, High Speed Internet, Laundry Room, Walk in Closets, Attic - Pull Down Stairs
Lot: Corner, County VIew,1 - 2 Acres, Level
Multiple HOA: No
Neighborhood Amenities: None
Parking: Two Car Garage, Attached, Side Entry
Pool/Spa: None
Supplier - Electric: GVEC
Supplier - Garbage: Private
Supplier - Sewer: Septic
Supplier - Water: SSWater
Tax By Multiple Counties: No
Type: Single Family Detached
Water/Sewer: Septic
Windows: All Remain
Room Sizes
Bedroom 2: 16 X 12
Bedroom 3: 16 X 12
Bedroom 4: 16 X 12
Kitchen: 16 X 12
Dining Room: 12 X 8
Living Room: 23 X 18
Study/Office: 12 X 12
Local Schools
High School: Floresville
Middle School: Floresville
Elementary School: Floresville
School District: Floresville Isd
Listed By / Shown By
Listed By
Agency Name: Real Broker, LLC
Agency Phone: (855) 450-0442
Shown By
Agent Name: Bricker Bruner
Agent Phone: (254) 716-5809
Agency Title: Kelly, Realtors
Agency Email: info@kellyrealtors.com
Agency Text: (254) 717-6447

Estimate Your Payment
Estimated Payment
$ 1,726.10 per month $1,444.39 Principal & Interest $92.42 Property Tax $189.29 Homeowner's Insurance
158 Estates Dr | MLS# 2001882
This single family home located at 158 Estates Dr, La Vernia, TX 78121 is currently listed for sale with an asking price of $649,000. This property was built in 2025 and has 4 bedrooms and 3 full and 1 partial baths with 2870 sq. ft. Estates Dr is located in the THE ESTATES AT TRIPLE R RANCH subdivision within the Floresville Isd school district. Search THE ESTATES AT TRIPLE R RANCH real estate on brickerbruner.kellyrealtors.com today.