
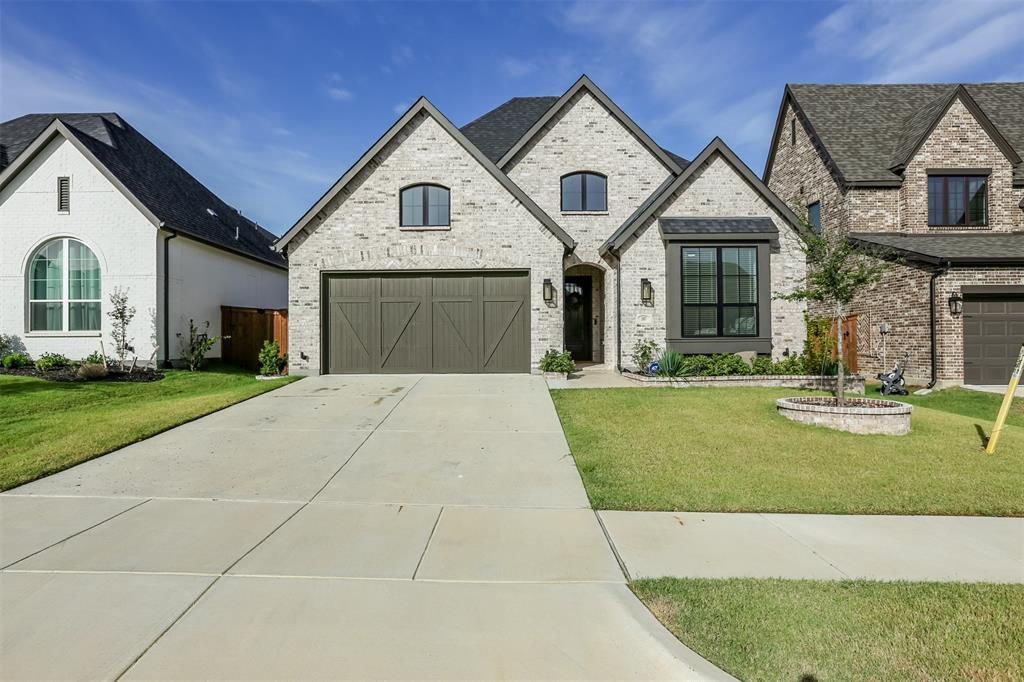
BEDS3
BATHS2 full 1 partial
SQUARE FEET2,345
MLS#21335327
STATUSActive
PROPERTY TYPEResidential - Single Family
SUBDIVISIONM3 Ranch Ph 2a
SCHOOLMansfield ISD
Property Description
Why wait for new construction when you can move into better than new today? Welcome home to M3 Ranch, where a breathtaking lakefront entrance welcomes you home, & resort-style amenities make every day feel like a vacation. For a limited time, the seller is offering a $5,000 buyer incentive to use toward closing costs or an interest-rate buy-down. Offer expires August 3, 2026. PLUS, the washer, dryer, and refrigerator are INCLUDED, making this home truly move-in ready! Built in 2024, this beautifully designed single-story home features 3 bedrooms, 2.5 bathrooms, a private office, a versatile media room, and an open-concept layout perfect for today's lifestyle. The chef-inspired kitchen boasts a 6-burner gas range, an oversized island, a walk-in pantry, and abundant cabinetry that flows seamlessly into the spacious living room, which features a stunning stone fireplace. The private primary suite offers bay windows, dual vanities, a soaking tub, an oversized walk-in shower, and a generous walk-in closet. Enjoy the covered patio and everything M3 Ranch has to offer, including a resort-style pool, clubhouse, parks, scenic walking and biking trails, and convenient access to highly rated Mansfield ISD. Don't miss this incredible opportunity to own a better-than-new home with valuable buyer incentives.
Property Features
Property Type: Residential - Single Family
Cooling: Ceiling Fan(s), Central Air, Electric
Fireplaces: 1
Garage: 2 car attached
Heating: Central, Electric, Fireplace(s)
Home Style: Traditional
Lot Size: 0.14 Acres
Roof Type: Composition
Year Built: 2024
Amenities
Decorative Lighting
Eat-in Kitchen
Kitchen Island
Vaulted Ceiling(s)
Walk-In Closet(s)
Covered Patio/Porch
Rain Gutters
Feature Descriptions
Appliances: Built-in Gas Range, Dishwasher, Disposal, Microwave, Refrigerator, Tankless Water Heater, Vented Exhaust Fan, Washer
Community Features: Club House, Community Pool, Greenbelt, Jogging Path/Bike Path, Park, Playground
Days on Site: 1
Exterior: Brick
Fencing: Wood
Fireplace: Gas, Stone
Flooring: Hardwood, Tile
HOA Fee: 950/ Annually
Laundry: Electric Dryer Hookup, Utility Room, Full Size W/D Area, Washer Hookup
Lot: Few Trees, Interior Lot, Landscaped, Subdivision
Parcel#: 126410629200
Parking: Garage, Garage Door Opener, Garage Faces Front
Parking Notes: Garage, Garage Door Opener, Garage Faces Front
Patio/Porch: Covered, Front Porch, Patio
Swimming Pool: Yes
Utilities: Cable Available, City Sewer, City Water, Concrete, Curbs
Window: Bay Window(s), Window Coverings
Room Sizes
Bedroom: 9.00 x 12.00 Level - 1
Bedroom: 12.00 x 12.00 Level - 1
Media Room: 11.00 x 13.00 Level - 1
Utility Room: 5.00 x 7.00 Level - 1
Office: 11.00 x 10.00 Level - 1
Kitchen: 9.00 x 11.00 Level - 1
Breakfast Room: 10.00 x 10.00 Level - 1
Living Room: 17.00 x 13.00 Level - 1
Dining Room: 8.00 x 13.00 Level - 1
Bedroom-Primary: 12.00 x 15.00 Level - 1
Local Schools
Elementary School: Annette Perry
School District: Mansfield ISD
Listed By / Shown By
Listed By
Agency Name: Century 21 Mike Bowman, Inc.
Agency Contact: 817-354-7653
Agent Name: Stephanie Barnes

Shown By
Agent Name: Bricker Bruner
Agent Phone: (254) 716-5809
Agency Title: Kelly, Realtors

Estimate Your Payment
Estimated Payment
$ 1,246.03 per month $1,101.66 Principal & Interest $0.00 Property Tax (data not provided by mls) $144.38 Homeowner's Insurance
1807 Buckeye Lane | MLS# 21335327
This single family home located at 1807 Buckeye Lane, Mansfield, TX 76063 is currently listed for sale with an asking price of $495,000. This property was built in 2024 and has 3 bedrooms and 2 full and 1 partial baths with 2345 sq. ft. Buckeye Lane is located in the M3 Ranch Ph 2a subdivision within the Mansfield ISD school district. Search M3 Ranch Ph 2a real estate on brickerbruner.kellyrealtors.com today.