
BEDS3
BATHS1 full
SQUARE FEET1,048
MLS#1999667
STATUSActive
PROPERTY TYPEResidential - Single Family
SUBDIVISIONPASADENA HEIGHTS
SCHOOLSan Antonio ISD
Property Description
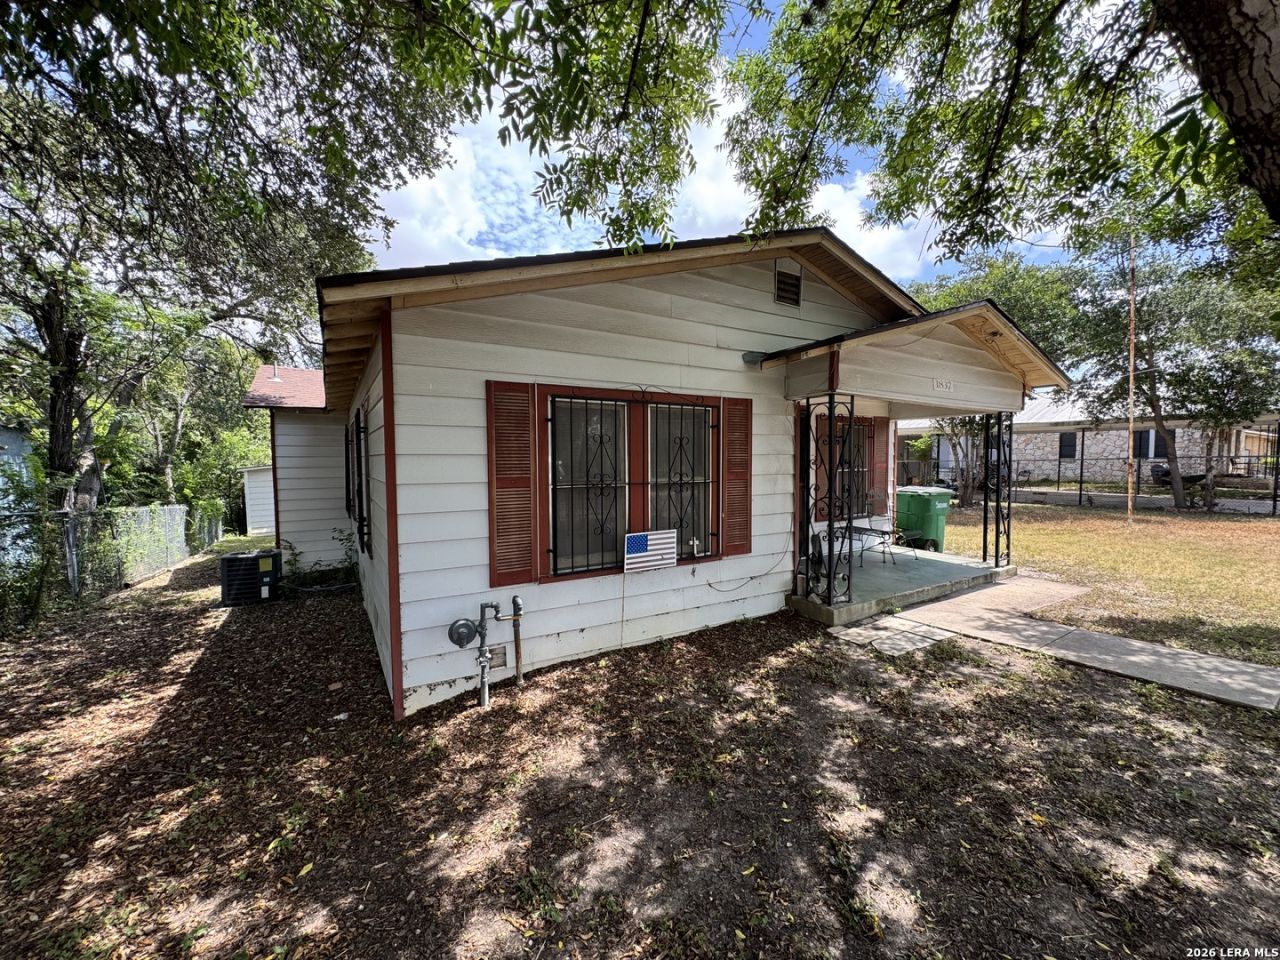
Built in 1948, this 3-bedroom, 1-bath home offers 1,048 square feet of living space in the established Pasadena Heights neighborhood. The floor plan includes a living area and an eat-in kitchen with 3 bedrooms and 1 full bathroom. The property includes both Lots 37 and 38, offering an oversized homesite with additional outdoor space. A large storage building in the backyard is equipped with electricity and a window A/C unit, providing flexible space for a workshop, hobby area, home office, or extra storage. Conveniently located with easy access to downtown San Antonio, major highways, shopping, dining, and schools, this property presents a unique opportunity with the added benefit of two legal lots and a versatile detached outbuilding.
Property Features
Property Type: Residential - Single Family
Cooling: One Central,3+ Window/Wall
Fenced: Yes
Fuel Type: Natural Gas
Heating: Central
Home Style: One Story
Lot Size: 0.21 Acres
Roof Type: Composition
Stories: 1.0
Taxes: $2,196
Year Built: 1948
Feature Descriptions
Builder Name: Unknown
Currenty Leased: No
Days on Site: 14
Exterior: Vinyl
Exterior: Chain Link Fence, Decorative Bars, Storage Building/Shed, Mature Trees
Flooring: Ceramic Tile, Linoleum
HOA Mandatory: No
Improvements: Street Paved, Sidewalks, Streetlights, City Street
Inclusions: Ceiling Fans, Washer Connection, Dryer Connection, Stove/Range, Gas Cooking, Gas Water Heater, City Garbage service
Interior: One Living Area, Separate Dining Room, Eat-In Kitchen, Two Eating Areas,1st Floor Lvl/No Steps, All Bedrooms Downstairs, Laundry Main Level
Miscellaneous: Investor Potential, As-Is
Neighborhood Amenities: None
Parking: None/Not Applicable
Pool/Spa: None
Supplier - Electric: CPS
Supplier - Garbage: City
Supplier - Gas: CPS
Supplier - Sewer: SAWS
Supplier - Water: SAWS
Tax By Multiple Counties: No
Type: Single Family Detached
Water/Sewer: Water System, Sewer System, City
Windows: All Remain
Room Sizes
Bedroom 2: 12 X 16
Bedroom 3: 12 X 11
Kitchen: 16 X 16
Living Room: 16 X 11
Bathroom: 5 X 11
Local Schools
High School: Highlands
Middle School: Poe
Elementary School: Stewart
School District: San Antonio ISD
Listed By / Shown By
Listed By
Agency Name: CA & Company, REALTORS
Agency Phone: (210) 442-7479
Shown By
Agent Name: Bricker Bruner
Agent Phone: (254) 716-5809
Agency Title: Kelly, Realtors
Agency Email: info@kellyrealtors.com
Agency Text: (254) 717-6447

Estimate Your Payment
Estimated Payment
$ 522.57 per month $300.23 Principal & Interest $183.00 Property Tax $39.35 Homeowner's Insurance
1837 E Highland Blvd | MLS# 1999667
This single family home located at 1837 E Highland Blvd, San Antonio, TX 78210 is currently listed for sale with an asking price of $134,900. This property was built in 1948 and has 3 bedrooms and 1 full baths with 1048 sq. ft. E Highland Blvd is located in the PASADENA HEIGHTS subdivision within the San Antonio ISD school district. Search PASADENA HEIGHTS real estate on brickerbruner.kellyrealtors.com today.