
BEDS3
BATHS2 full 1 partial
SQUARE FEET2,189
MLS#21388885
STATUSActive
PROPERTY TYPEResidential - Single Family
SUBDIVISIONTravis Ranch Ph 2b
SCHOOLForney ISD
Property Description
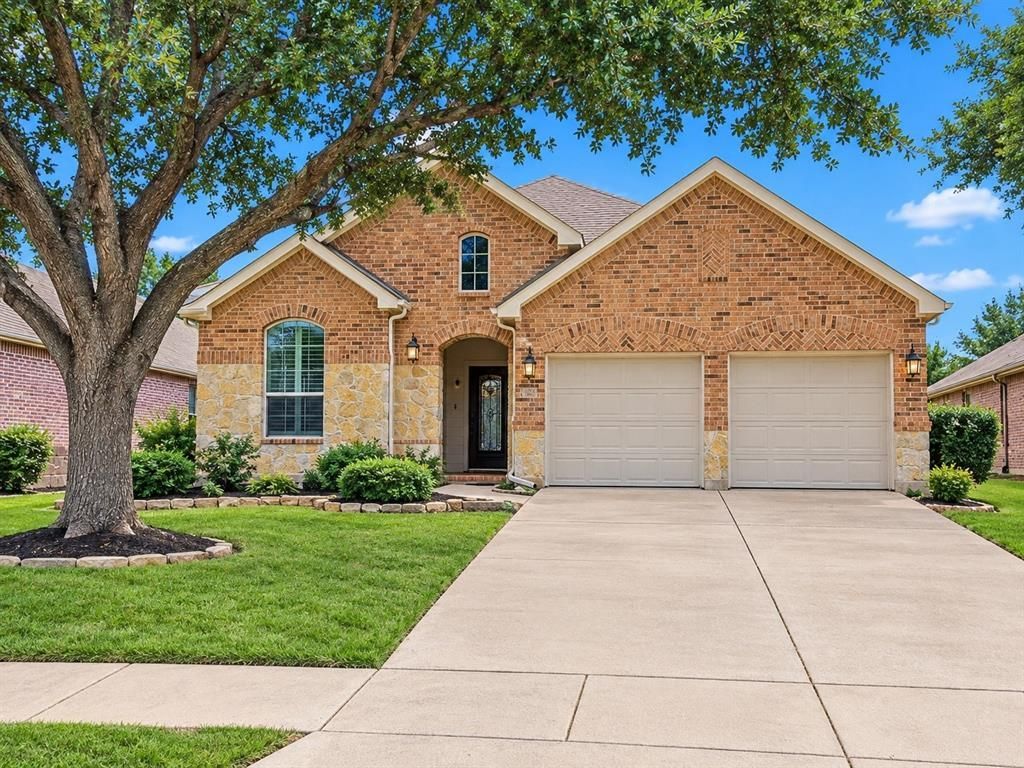
Beautiful updated home ready for new owners. Step into this beautiful brick stone elevation home featuring office or flex room with closet and shelving, split secondary bedrooms with dedicated bathroom, another half bath for everyday living, large open floor plan with fresh quartz counter tops, 4 inch cabinets, pantry, large island which opens to large living area, featuring a stone corner fireplace. Primary bedroom is split from others with a great computer area. The backyard features extended deck off covered patio area functional for entertainment and room for children and dog play. Freshly painted interior and exterior, new flooring throughout, foundation has been cured, and a new roof to be added. Top notch home for top notch new owner.
Property Features
Property Type: Residential - Single Family
Cooling: Central Air, Electric
Fireplaces: 1
Garage: 2 car attached
Heating: Central, Natural Gas
Home Style: Traditional
Lot Size: 0.13 Acres
Roof Type: Composition
Year Built: 2007
Amenities
Decorative Lighting
High Speed Internet Available
Kitchen Island
Open Floorplan
Pantry
Walk-In Closet(s)
Covered Patio/Porch
Other
Feature Descriptions
Appliances: Dishwasher, Disposal, Electric Range
Exterior: Brick, Stone Veneer
Fencing: Fenced, Wood
Fireplace: Wood Burning
Flooring: Carpet, Ceramic Tile
HOA Fee: 423/ Annually
Laundry: Full Size W/D Area
Lot: Interior Lot
Parcel#: 80362
Parking: Epoxy Flooring
Parking Notes: Epoxy Flooring
Patio/Porch: Deck
Utilities: City Sewer, City Water, Concrete, Curbs
Local Schools
Elementary School: Lewis
School District: Forney ISD
Listed By / Shown By
Listed By
Agency Name: RE/MAX Four Corners
Agency Contact: 972-396-9100
Agent Name: Angela Key

Shown By
Agent Name: Bricker Bruner
Agent Phone: (254) 716-5809
Agency Title: Kelly, Realtors

Estimate Your Payment
Estimated Payment
$ 704.57 per month $622.94 Principal & Interest $0.00 Property Tax (data not provided by mls) $81.64 Homeowner's Insurance
2004 Fort Stockton Drive | MLS# 21388885
This single family home located at 2004 Fort Stockton Drive, Forney, TX 75126 is currently listed for sale with an asking price of $279,900. This property was built in 2007 and has 3 bedrooms and 2 full and 1 partial baths with 2189 sq. ft. Fort Stockton Drive is located in the Travis Ranch Ph 2b subdivision within the Forney ISD school district. Search Travis Ranch Ph 2b real estate on brickerbruner.kellyrealtors.com today.