
BEDS3
BATHS2 full 1 partial
SQUARE FEET1,996
MLS#2002137
STATUSNew
PROPERTY TYPEResidential - Single Family
SUBDIVISIONESTONIA
SCHOOLNorthside
Property Description
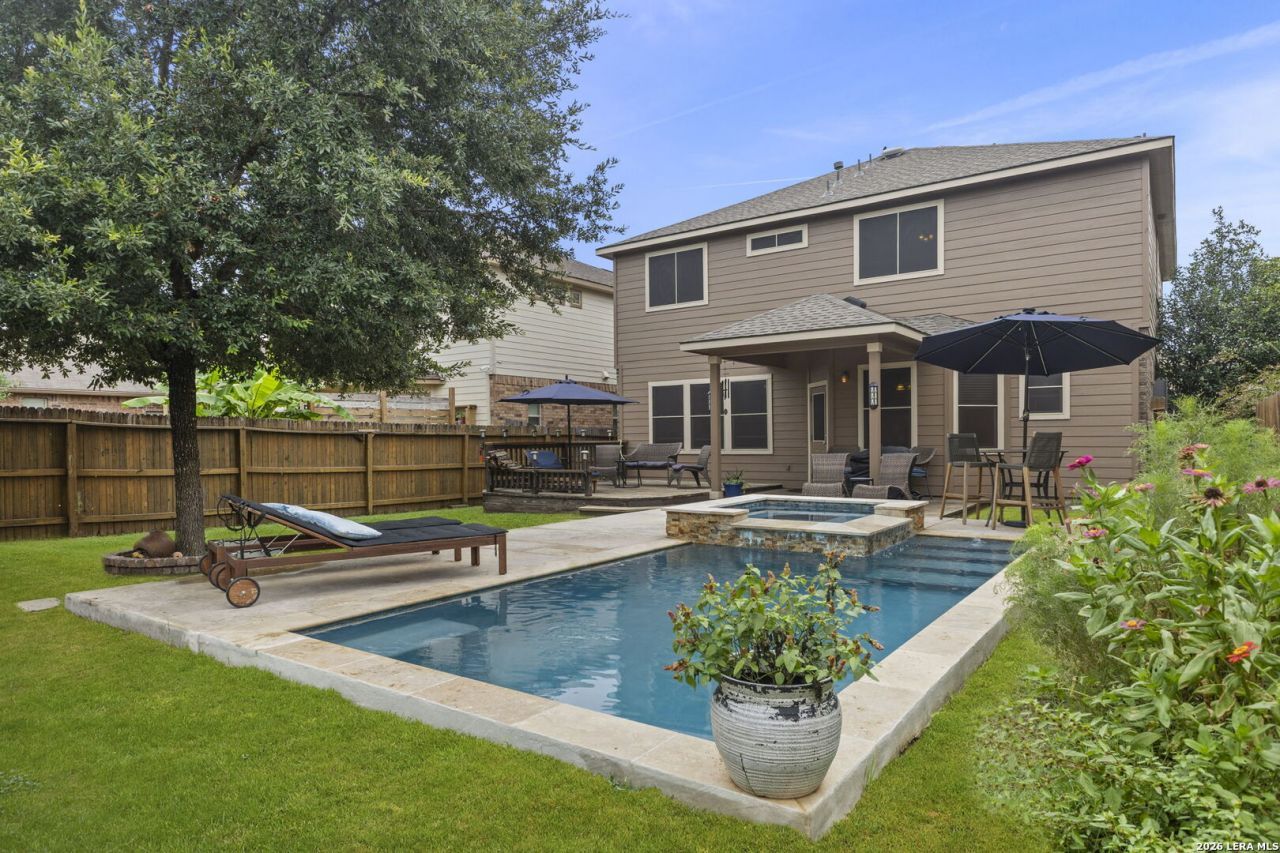
Welcome to 2014 Estonia Grey, a beautifully maintained home in the highly sought-after Estonia community in Northwest San Antonio, where modern comfort meets exceptional outdoor living. Conveniently located near SeaWorld, major highways, premier shopping, dining, and within the acclaimed Northside ISD.Step inside to an inviting open-concept floor plan designed for effortless everyday living and entertaining. The spacious living room flows seamlessly into the well-appointed kitchen, featuring granite countertops, a stylish tile backsplash, an updated gas range, microwave, dishwasher, a generous pantry, and a dedicated laundry room with additional storage cabinets.Upstairs, youll appreciate the new laminate flooring throughout the staircase and second level, creating a fresh, modern, and low-maintenance living space. The spacious primary suite features a large walk in closet, separate tub shower in the primary bath. Two secondary bedrooms and a versatile loft/flex area-perfect for a home office, game room, or second living space.This home has been thoughtfully enhanced with over 120k of numerous valuable upgrades , including Roof, Kitchen appliances, Tankless gas water heater, Water Softener, Gas line for the dryer and back patio, new rear siding, Privacy Window Screens, Garage door opener with camera for added security and peace of mind. The true showstopper awaits outdoors. Your private backyard oasis features a heated saltwater POOL and spa, built in 2023, offering year-round enjoyment. Relax under the covered patio, entertain on the extended deck, or fire up your future outdoor kitchen with the pre-installed gas line for a grill. An outdoor storage shed provides added convenience for tools and equipment.Residents of the Estonia community enjoy outstanding neighborhood amenities, including a community pool, park, playground, and walking trails.Offering an impressive combination of stylish updates, energy-efficient features, and resort-style outdoor living, this move-in-ready home is truly one of a kind. Dont miss your opportunity to own this exceptional Northwest San Antonio gem! OPEN HOUSE SUNDAY 7/26 1-4pm.
Property Features
Property Type: Residential - Single Family
Cooling: One Central
Fuel Type: Natural Gas
Heating: Central
Home Style: Two Story
Lot Size: 0.12 Acres
Roof Type: Composition
Stories: 2.0
Taxes: $7,252
Year Built: 2012
Feature Descriptions
Builder Name: MI HOMES
Currenty Leased: No
Days on Site: 2
Exterior: Brick, Siding
Flooring: Ceramic Tile, Laminate
Foundation: Slab
Hoa Fee: 120/Quarterly
HOA Mandatory: Yes
HOA Name: ESTONIA HOA
Improvements: Street Paved, Sidewalks, City Street, Interstate Hwy - 1 Mile or less
Inclusions: Ceiling Fans, Chandelier, Washer Connection, Dryer Connection, Microwave Oven, Stove/Range, Gas Cooking, Disposal, Dishwasher, Ice Maker Connection, Water Softener (owned), Gas Water Heater, Garage Door Opener, Whole House Fan, Plumb for Water Softener
Interior: One Living Area, Liv/Din Combo, Eat-In Kitchen, Loft, Utility Room Inside, All Bedrooms Upstairs,1st Floor Lvl/No Steps, Laundry Lower Level, Laundry Room, Walk in Closets
Multiple HOA: No
Neighborhood Amenities: Pool
Parking: Two Car Garage
Pool/Spa: In Ground Pool
Supplier - Electric: CPS
Supplier - Water: SAWS
Swimming Pool: Yes
Tax By Multiple Counties: No
Type: Single Family Detached
Water/Sewer: Water System
Windows: Some Remain
Room Sizes
Bedroom 2: 11 X 10
Bedroom 3: 12 X 10
Kitchen: 10 X 12
Dining Room: 10 X 12
Living Room: 31 X 16
Family Room: 20 X 18
Local Schools
High School: Warren
Middle School: Jordan
Elementary School: Evers
School District: Northside
Listed By / Shown By
Listed By
Agency Name: RE/MAX Associates
Agency Phone: (210) 340-3000
Shown By
Agent Name: Bricker Bruner
Agent Phone: (254) 716-5809
Agency Title: Kelly, Realtors
Agency Email: info@kellyrealtors.com
Agency Text: (254) 717-6447

Estimate Your Payment
Estimated Payment
$ 1,560.88 per month $845.72 Principal & Interest $604.33 Property Tax $110.83 Homeowner's Insurance
2014 Estonia Grey | MLS# 2002137
This single family home located at 2014 Estonia Grey, San Antonio, TX 78251 is currently listed for sale with an asking price of $380,000. This property was built in 2012 and has 3 bedrooms and 2 full and 1 partial baths with 1996 sq. ft. Estonia Grey is located in the ESTONIA subdivision within the Northside school district. Search ESTONIA real estate on brickerbruner.kellyrealtors.com today.