
BEDS2
BATHS2 full
SQUARE FEET2,238
MLS#21338151
STATUSActive
PROPERTY TYPEResidential - Single Family
SUBDIVISIONViridian Elements 55+
SCHOOLHurst-Euless-Bedford ISD
Property Description
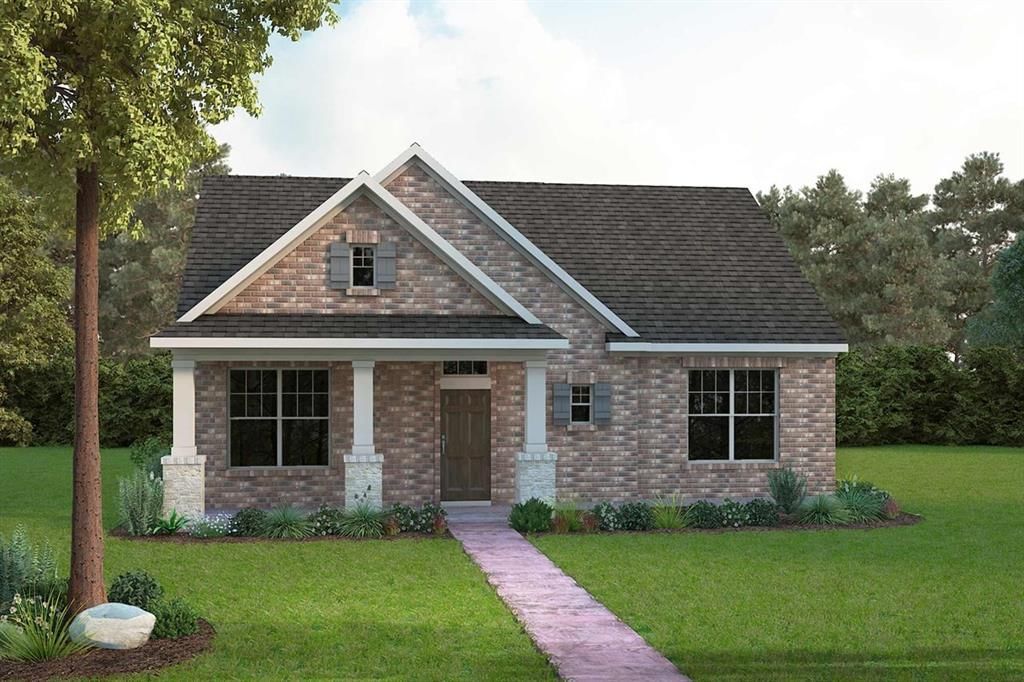
The Gathering Place blends warmth and sophistication with rich stained cabinetry, light flooring, and soft white accents that create a homey, welcoming feel. The open-concept living space is centered around a cozy fireplace, with the kitchen and its gathering island naturally becoming the heart of everyday moments and effortless entertaining. A mix of black and gold fixtures adds contrast and polish, while the enclosed study offers a quiet, flexible space for work or relaxation.An extended covered porch makes it easy to host outdoors, whether for casual evenings or weekend get-togethers. The Owner’s Retreat provides a comfortable escape with a spacious layout and an upgraded bath featuring a tub and shower combination, while a private secondary bedroom and convenient powder bath round out a home designed for connection, comfort, and bringing people together.
Property Features
Property Type: Residential - Single Family
Cooling: Ceiling Fan(s), Central Air, Electric, Zoned
Garage: 2 car attached
Heating: Central, Natural Gas, Zoned
Home Style: Traditional
Lot Size: 0.13 Acres
Roof Type: Composition
Year Built: 2026
Amenities
Cable TV Available
Decorative Lighting
High Speed Internet Available
Covered Patio/Porch
Rain Gutters
Feature Descriptions
Accessibility: Accessible Doors
Appliances: Dishwasher, Disposal, Electric Oven, Gas Cooktop, Gas Water Heater, Microwave, Double Oven, Tankless Water Heater, Vented Exhaust Fan
Exterior: Brick, Rock/Stone
Fencing: Wood
Flooring: Carpet, Ceramic Tile, Laminate
Green Features: Appliances, Drought Tolerant Plants, Enhanced Air Filtration, HVAC, Low Flow Commode, Rain / Freeze Sensors, Thermostat, Waterheater, Windows
HOA Fee: 323/ Monthly
Lot: Interior Lot, Landscaped, Sprinkler System, Subdivision
Lot Dimensions: 45x123
Parcel#: 000
Parking: Garage Door Opener, Garage Faces Rear
Parking Notes: Garage Door Opener, Garage Faces Rear
Utilities: City Sewer, City Water, Sidewalk, Underground Utilities
Room Sizes
Bedroom-Primary: 19.00 x 14.00 Level - 1
Bedroom: 16.00 x 13.00 Level - 1
Bath-Primary: 1.00 x 1.00 Level - 1
Kitchen: 1.00 x 1.00 Level - 1
Utility Room: 1.00 x 1.00 Level - 1
Living Room: 20.00 x 16.00 Level - 1
Dining Room: 15.00 x 9.00 Level - 1
Den: 14.00 x 13.00 Level - 1
Local Schools
Elementary School: Viridian
School District: Hurst-Euless-Bedford ISD
Listed By / Shown By
Listed By
Agency Name: David M. Weekley
Agency Contact: 877-933-5539
Agent Name: Jimmy Rado

Shown By
Agent Name: Bricker Bruner
Agent Phone: (254) 716-5809
Agency Title: Kelly, Realtors

Estimate Your Payment
Estimated Payment
$ 1,560.66 per month $1,379.83 Principal & Interest $0.00 Property Tax (data not provided by mls) $180.83 Homeowner's Insurance
2084 Spotted Fawn Drive | MLS# 21338151
This single family home located at 2084 Spotted Fawn Drive, Arlington, TX 76005 is currently listed for sale with an asking price of $619,990. This property was built in 2026 and has 2 bedrooms and 2 full baths with 2238 sq. ft. Spotted Fawn Drive is located in the Viridian Elements 55+ subdivision within the Hurst-Euless-Bedford ISD school district. Search Viridian Elements 55+ real estate on brickerbruner.kellyrealtors.com today.