
BEDS3
BATHS2 full
SQUARE FEET1,490
MLS#2015123
STATUSNew
PROPERTY TYPEResidential - Single Family
SUBDIVISIONStallion Springs
SCHOOLComal
Property Description
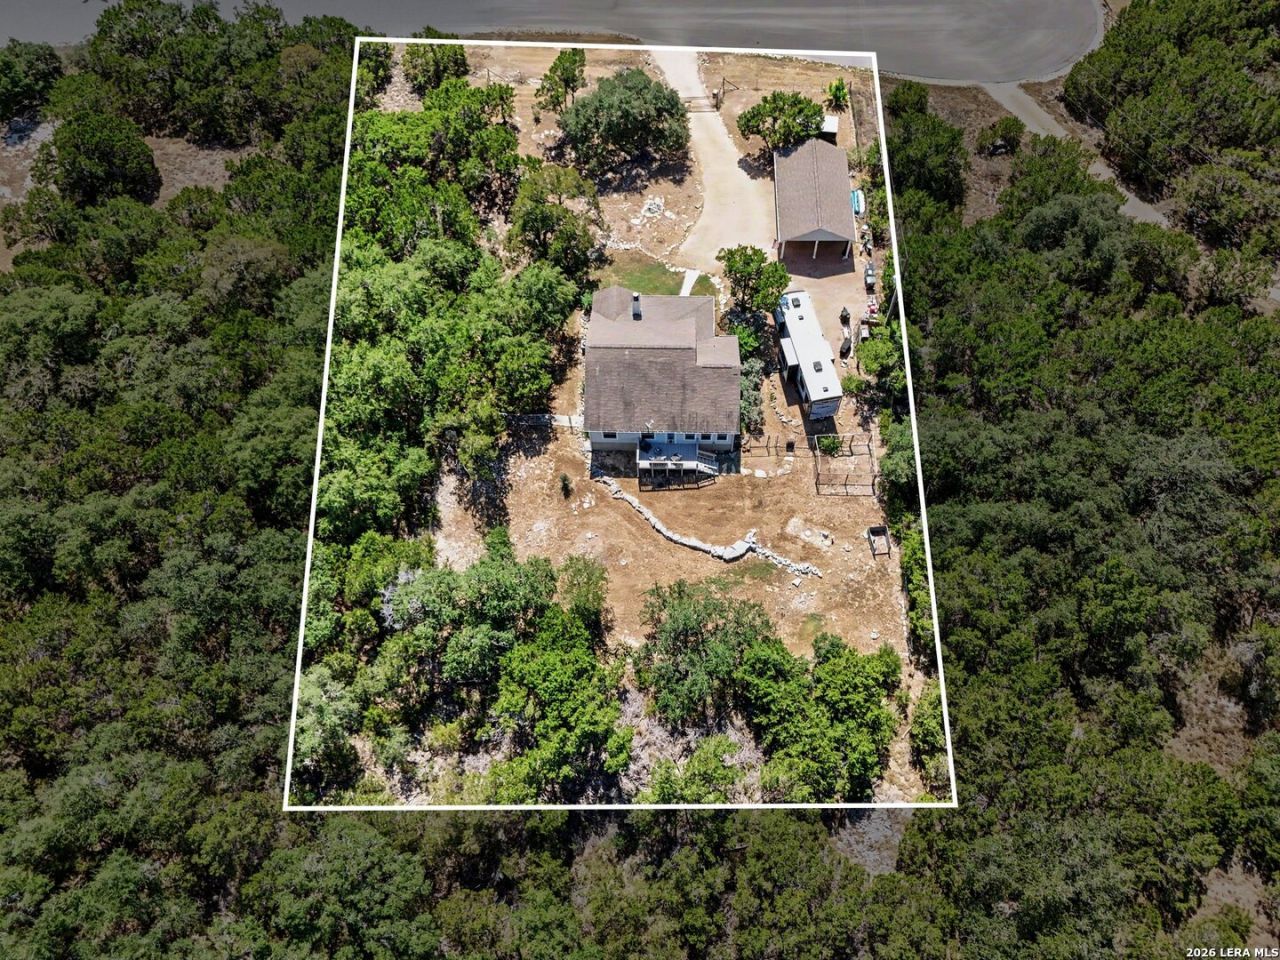
Enjoy privacy, space and Hill Country living at 2092 Stallion Springs Dr in Fischer. Situated on approximately 0.89 acres, this property offers a tucked-away setting where side and rear neighbors are not visible, creating a wonderful sense of privacy. The property is fully fenced and cross-fenced with a remote-controlled entry gate, plus a 50-amp RV hookup-perfect for RV owners, extra parking or guests. Inside, the single-story home features a comfortable living area with a wood-burning fireplace, an open kitchen with granite countertops and stainless-steel appliances, and a split-bedroom layout. Tile, laminate and carpet flooring are found throughout the home. The primary suite includes a jetted tub for relaxing at the end of the day. Outside, enjoy mature trees, plenty of usable outdoor space and the peaceful Hill Country surroundings. Conveniently located near Canyon Lake High School and just minutes from Canyon Lake. A great combination of privacy, usable land, RV accommodations and gated access in the heart of the Texas Hill Country.
Property Features
Property Type: Residential - Single Family
Cooling: One Central
Fenced: Yes
Fireplaces: 1
Fuel Type: Electric
Heating: Central
Home Style: One Story
Lot Size: 0.89 Acres
Roof Type: Composition
Stories: 1.0
Taxes: $4,570
Year Built: 2007
Feature Descriptions
Builder Name: unknown
Days on Site: 9
Exterior: Wood
Exterior: Deck/Balcony, Mature Trees, Wire Fence
Fireplace: One, Living Room, Wood Burning
Flooring: Carpeting, Linoleum
Foundation: Slab
HOA Mandatory: No
Home Faces: South
Inclusions: Ceiling Fans, Washer Connection, Dryer Connection, Cook Top, Stove/Range
Interior: One Living Area
Lot: Cul-de-Sac/Dead End
Neighborhood Amenities: None
Parking: Two Car Garage, Detached
Pool/Spa: None
Tax By Multiple Counties: No
Type: Single Family Detached
Water/Sewer: Private Well
Windows: Some Remain
Room Sizes
Bedroom 2: 10 X 15
Bedroom 3: 10 X 14
Kitchen: 16 X 12
Dining Room: 12 X 8
Living Room: 16 X 17
Local Schools
High School: Canyon Lake
Middle School: Mountain Valley
Elementary School: Rebecca Creek
School District: Comal
Listed By / Shown By
Listed By
Agency Name: Orchard Brokerage
Agency Phone: (844) 515-9880
Shown By
Agent Name: Bricker Bruner
Agent Phone: (254) 716-5809
Agency Title: Kelly, Realtors
Agency Email: info@kellyrealtors.com
Agency Text: (254) 717-6447

Estimate Your Payment
Estimated Payment
$ 1,261.86 per month $778.95 Principal & Interest $380.83 Property Tax $102.08 Homeowner's Insurance
2092 Stallion Springs Dr | MLS# 2015123
This single family home located at 2092 Stallion Springs Dr, Fischer, TX 78623 is currently listed for sale with an asking price of $350,000. This property was built in 2007 and has 3 bedrooms and 2 full baths with 1490 sq. ft. Stallion Springs Dr is located in the Stallion Springs subdivision within the Comal school district. Search Stallion Springs real estate on brickerbruner.kellyrealtors.com today.