
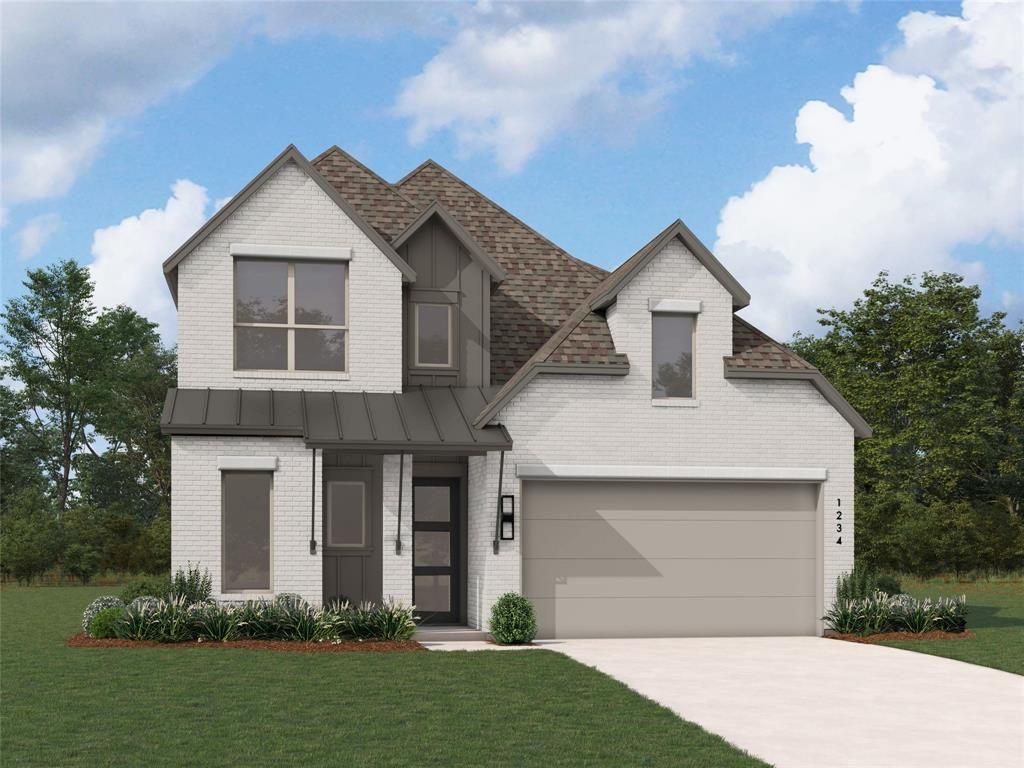
BEDS4
BATHS3 full
SQUARE FEET2,703
MLS#21387097
STATUSActive
PROPERTY TYPEResidential - Single Family
SUBDIVISIONMeraki
SCHOOLForney ISD
Property Description
Built by award-winning Highland Homes in the vibrant new Meraki master-planned community! This newly constructed McLaren plan is ready for immediate move-in and offers beautiful lake views from its premier homesite. Featuring 4 bedrooms, 3 baths, a private study, and an upstairs entertainment room, this thoughtfully designed two-story home blends functionality and style. The open-concept kitchen, dining, and family room create an inviting space for everyday living and entertaining while taking advantage of the scenic backdrop.The first floor features a private primary suite with a bay window, separate shower and tub, dual sinks, plus a secondary bedroom and full bath ideal for guests. Designer upgrades include beautiful open railing throughout, stained upper kitchen cabinets, and extended outdoor living. Enjoy peaceful mornings and relaxing evenings overlooking the lake from the spacious covered patio, perfect for entertaining or unwinding after a long day. Complete with a peace-of-mind home warranty.
Property Features
Property Type: Residential - Single Family
Cooling: Ceiling Fan(s), Central Air
Garage: 2 car attached
Heating: Central, Natural Gas
Home Style: Traditional
Lot Size: 0.13 Acres
Roof Type: Composition, Shingle
Year Built: 2026
Amenities
Double Vanity
Eat-in Kitchen
Kitchen Island
Loft
Open Floorplan
Pantry
Walk-In Closet(s)
Covered Patio/Porch
Rain Gutters
Feature Descriptions
Appliances: Dishwasher, Disposal, Electric Oven, Gas Cooktop, Microwave, Tankless Water Heater
Days on Site: 2
Exterior: Brick
Fencing: Back Yard, Fenced, Wood
Flooring: Carpet, Ceramic Tile, Luxury Vinyl Plank
Green Features: Insulation, Low Flow Commode, Waterheater, Windows
HOA Fee: 780/ Annually
Laundry: Utility Room, Full Size W/D Area
Lot: Landscaped, Sprinkler System
Parcel#: 244666
Parking: Garage, Garage Door Opener, Garage Double Door, Garage Faces Front, Side By Side
Parking Notes: Garage, Garage Door Opener, Garage Double Door, Garag
Patio/Porch: Covered
Utilities: City Sewer, City Water, Community Mailbox, Curbs, Individual Gas Meter, Individual Water Meter, Sidewalk
Local Schools
Elementary School: Dewberry
School District: Forney ISD
Listed By / Shown By
Listed By
Agency Name: HIGHLAND HOMES REALTY
Agency Contact: 888-524-3182
Agent Name: Dina Verteramo

Shown By
Agent Name: Bricker Bruner
Agent Phone: (254) 716-5809
Agency Title: Kelly, Realtors

Estimate Your Payment
Estimated Payment
$ 1,379.28 per month $1,219.47 Principal & Interest $0.00 Property Tax (data not provided by mls) $159.81 Homeowner's Insurance
2106 Waters Edge Street | MLS# 21387097
This single family home located at 2106 Waters Edge Street, Forney, TX 75126 is currently listed for sale with an asking price of $547,934. This property was built in 2026 and has 4 bedrooms and 3 full baths with 2703 sq. ft. Waters Edge Street is located in the Meraki subdivision within the Forney ISD school district. Search Meraki real estate on brickerbruner.kellyrealtors.com today.