
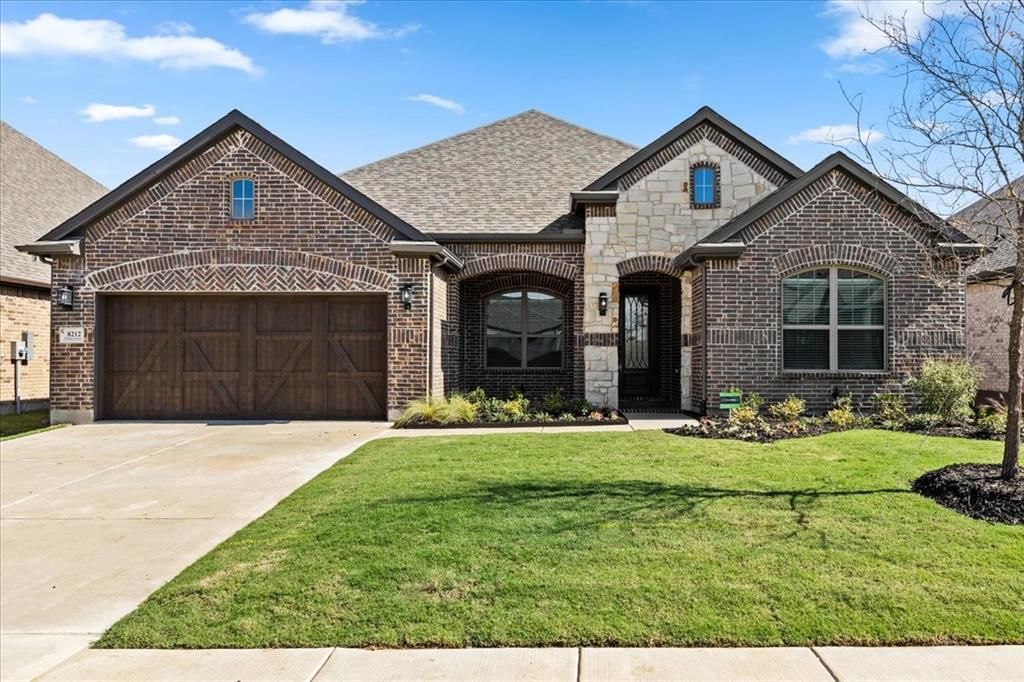
BEDS4
BATHS3 full 1 partial
SQUARE FEET2,648
MLS#21376749
STATUSActive
PROPERTY TYPEResidential - Single Family
SUBDIVISIONTrinity Falls
SCHOOLMcKinney ISD
Property Description
MLS# 21376749 - Built by Chesmar Homes - Ready Now! ~ Discover this must-see Laurel home, designed to elevate the everyday. Included features: a welcoming porch; a quiet study; a versatile flex room; a large family room with a fireplace; a well-appointed kitchen offering a roomy pantry, double islands and an adjacent dining area; a lavish primary suite showcasing a generous walk-in closet and a private bath with double sinks; a utility room and a covered patio with a built-in grill. This could be your dream home!
Property Features
Property Type: Residential - Single Family
Cooling: Ceiling Fan(s), Central Air, ENERGY STAR Qualified E
Fireplaces: 2
Garage: 3 car attached
Heating: Central, ENERGY STAR Qualified Equipment
Home Style: Contemporary/Modern, Ranch, Traditional
Lot Size: 0.19 Acres
Roof Type: Composition
Year Built: 2026
Amenities
Cable TV Available
Decorative Lighting
Double Vanity
Eat-in Kitchen
High Speed Internet Available
Kitchen Island
Open Floorplan
Pantry
Sound System Wiring
Vaulted Ceiling(s)
Walk-In Closet(s)
Covered Patio/Porch
Rain Gutters
Outdoor Living Center
Private Yard
Feature Descriptions
Appliances: Built-in Gas Range, Dishwasher, Disposal, Gas Cooktop, Microwave, Double Oven, Tankless Water Heater
Community Features: Club House, Community Pool, Fishing, Fitness Center, Greenbelt, Jogging Path/Bike Path, Lake, Park, Playground, Sidewalks, Other
Days on Site: 19
Exterior: Brick
Fencing: Back Yard, Fenced, Full, Gate, Wood
Fireplace: Family Room, Outside
Flooring: Carpet, Tile, Wood
Green Features: 12 inch+ Attic Insulation, Appliances, Construction, Doors, HVAC, Insulation, Low Flow Commode, Thermostat, Windows
HOA Fee: 1500/ Annually
Laundry: Electric Dryer Hookup, Full Size W/D Area, Washer Hookup
Lot Dimensions: 60x135
Parcel#: 2942518
Parking: Garage Door Opener
Parking Notes: Garage Door Opener
Patio/Porch: Covered
Swimming Pool: Yes
Utilities: Curbs, Sidewalk
Room Sizes
Dining Room: 12.00 x 11.00 Level - 1
Bonus Room: 12.00 x 11.00 Level - 1
Bedroom: 12.00 x 11.00 Level - 1
Living Room: 27.00 x 17.00 Level - 1
Bedroom: 12.00 x 11.00 Level - 1
Office: 13.00 x 11.00 Level - 1
Bedroom: 12.00 x 11.00 Level - 1
Bedroom-Primary: 18.00 x 13.00 Level - 1
Local Schools
Elementary School: Ruth and Harold Frazier
School District: McKinney ISD
Listed By / Shown By
Listed By
Agency Name: Chesmar Homes
Agency Contact: 888-872-6006
Agent Name: Ben Caballero

Shown By
Agent Name: Bricker Bruner
Agent Phone: (254) 716-5809
Agency Title: Kelly, Realtors

Estimate Your Payment
Estimated Payment
$ 1,761.56 per month $1,557.45 Principal & Interest $0.00 Property Tax (data not provided by mls) $204.11 Homeowner's Insurance
241 Bee Balm Road | MLS# 21376749
This single family home located at 241 Bee Balm Road, McKinney, TX 75071 is currently listed for sale with an asking price of $699,799. This property was built in 2026 and has 4 bedrooms and 3 full and 1 partial baths with 2648 sq. ft. Bee Balm Road is located in the Trinity Falls subdivision within the McKinney ISD school district. Search Trinity Falls real estate on brickerbruner.kellyrealtors.com today.