
BEDS3
BATHS2 full
SQUARE FEET1,992
MLS#2002522
STATUSNew
PROPERTY TYPEResidential - Single Family
SUBDIVISIONSCENIC CREST
SCHOOLNorthside
Property Description
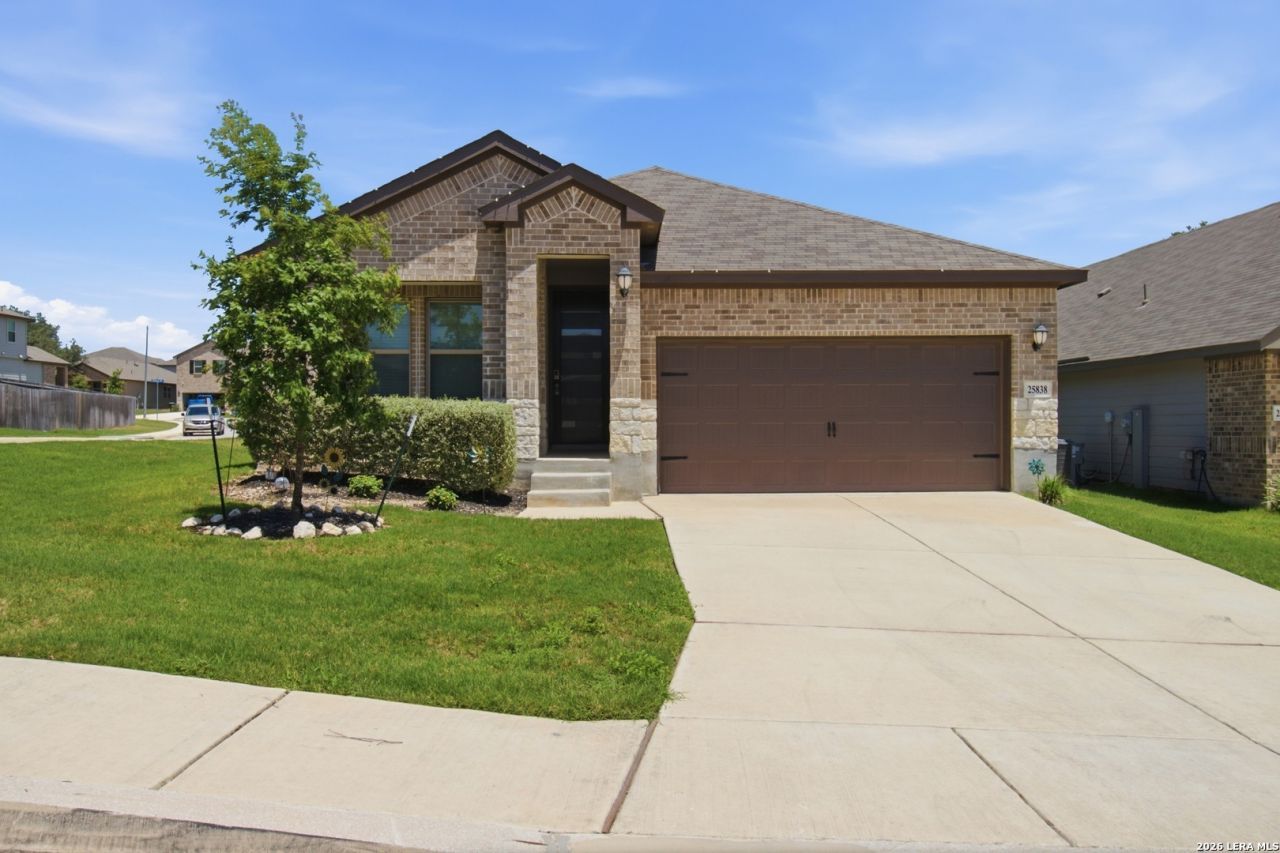
If you value peaceful mornings, quiet evenings, and a home that feels like a retreat without sacrificing convenience, this may be the one youve been waiting for. Tucked into the sought-after Scenic Crest community, this thoughtfully designed Meritage home blends modern comfort with exceptional energy efficiency. The open-concept floor plan flows effortlessly into a beautifully appointed kitchen, creating the perfect space for everyday living and entertaining alike. Spacious bedrooms provide room to unwind, while the private backyard offers a peaceful place to relax, barbecue, or simply enjoy the Texas Hill Country breeze. Beyond the front door, youll appreciate a quiet neighborhood with scenic drives, easy access to I-10, The Rim, La Cantera, Boerne, and Downtown San Antonio, along with nearby shopping, dining, and highly regarded Northside ISD schools. This isnt just a house-its a place where life feels a little easier, a little quieter, and a lot more like home.
Property Features
Property Type: Residential - Single Family
Cooling: One Central
Fenced: Yes
Fuel Type: Electric
Heating: Central
Home Style: One Story
Lot Size: 0.16 Acres
Roof Type: Composition
Stories: 1.0
Taxes: $1
Year Built: 2023
Feature Descriptions
Builder Name: Meritage Homes
Currenty Leased: No
Days on Site: 1
Exterior: Patio Slab, Covered Patio, Privacy Fence, Sprinkler System
Exterior: Brick, Siding
Flooring: Carpeting, Laminate
Foundation: Slab
Hoa Fee: 85.5/Quarterly
HOA Mandatory: Yes
HOA Name: SCENIC CREST HOMEOWNERS ASSOCIATION INC
Inclusions: Ceiling Fans, Washer Connection, Dryer Connection, Washer, Dryer, Cook Top, Self-Cleaning Oven, Microwave Oven, Stove/Range, Gas Cooking, Gas Grill, Refrigerator, Disposal, Dishwasher, Water Softener (owned), Smoke Alarm, Pre-Wired for Security, Garage Door Opener, In Wall
Interior: One Living Area, Liv/Din Combo, Island Kitchen, Walk-In Pantry, Study/Library, Game Room,1st Floor Lvl/No Steps, Laundry Room
Multiple HOA: No
Neighborhood Amenities: None
Parking: Two Car Garage
Pool/Spa: None
Supplier - Electric: CPS
Supplier - Garbage: Tiger
Supplier - Gas: CPS
Supplier - Water: SAWS
Tax By Multiple Counties: No
Type: Single Family Detached
Water/Sewer: City
Windows: All Remain
Room Sizes
Bedroom 2: 11 X 11
Bedroom 3: 11 X 11
Kitchen: 14 X 10
Dining Room: 10 X 9
Living Room: 19 X 16
Study/Office: 12 X 10
Bonus Room: 13 X 10
Local Schools
High School: Clark
Middle School: Rawlinson
Elementary School: Sara B McAndrew
School District: Northside
Listed By / Shown By
Listed By
Agency Name: Redberry Realty
Agency Phone: (210) 204-9663
Shown By
Agent Name: Bricker Bruner
Agent Phone: (254) 716-5809
Agency Title: Kelly, Realtors
Agency Email: info@kellyrealtors.com
Agency Text: (254) 717-6447

Estimate Your Payment
Estimated Payment
$ 1,062.36 per month $939.19 Principal & Interest $0.08 Property Tax $123.08 Homeowner's Insurance
25838 Marigold Oaks | MLS# 2002522
This single family home located at 25838 Marigold Oaks, Boerne, TX 78006 is currently listed for sale with an asking price of $422,000. This property was built in 2023 and has 3 bedrooms and 2 full baths with 1992 sq. ft. Marigold Oaks is located in the SCENIC CREST subdivision within the Northside school district. Search SCENIC CREST real estate on brickerbruner.kellyrealtors.com today.