
BEDS5
BATHS4 full
SQUARE FEET3,253
MLS#21361102
STATUSActive
PROPERTY TYPEResidential - Single Family
SUBDIVISIONSpiritas Ranch
SCHOOLDenton ISD
Property Description
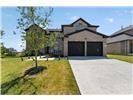
Stunning 5-bedroom, 4-bath home in the sought-after Spiritas Ranch community! Built in 2024, this spacious home offers over 3,200 square feet of thoughtfully designed living space featuring soaring ceilings, an open-concept floor plan, a gourmet kitchen with quartz countertops, a large center island, walk-in pantry, and stainless steel appliances. Enjoy multiple living areas, including a loft and media room, plus a luxurious primary suite with a spa-inspired bath and generous walk-in closet. The extended covered patio is perfect for relaxing or entertaining, while community amenities include a resort-style pool, clubhouse, fitness center, parks, playgrounds, and scenic walking trails. Conveniently located near shopping, dining, schools, and major highways, this exceptional lease offers comfort, style, and convenience in one of Little Elm's newest master-planned communities.
Property Features
Property Type: Residential - Single Family
Cooling: Ceiling Fan(s), Central Air, Electric, ENERGY STAR Qu
Fireplaces: 1
Garage: 2 car attached
Heating: Central, ENERGY STAR Qualified Equipment, Fireplace(
Home Style: Traditional
Lot Size: 0.21 Acres
Roof Type: Composition
Year Built: 2024
Amenities
Cable TV Available
Decorative Lighting
Double Vanity
Eat-in Kitchen
Flat Screen Wiring
Granite Counters
High Speed Internet Available
Kitchen Island
Loft
Open Floorplan
Pantry
Smart Home System
Sound System Wiring
Vaulted Ceiling(s)
Walk-In Closet(s)
Covered Patio/Porch
Rain Gutters
Lighting
Feature Descriptions
Appliances: Built-in Gas Range, Dishwasher, Disposal, Electric Oven, Gas Cooktop, Ice Maker, Microwave, Plumbed For Gas in Kitchen, Tankless Water Heater, Vented Exhaust Fan
Days on Site: 37
Exterior: Brick, Fiber Cement, Rock/Stone
Fencing: Metal, Wood
Fireplace: Decorative, Electric, Metal
Flooring: Carpet, Tile, Wood
HOA Fee: 900/ Annually
Parcel#: 3861 Poppywood
Parking: Garage Door Opener, Garage Double Door, Garage Faces Front
Parking Notes: Garage Door Opener, Garage Double Door, Garage Faces
Utilities: City Sewer, City Water, Community Mailbox, Curbs, Individual Gas Meter, Sidewalk, Underground Utilities
Local Schools
Elementary School: Providence
School District: Denton ISD
Listed By / Shown By
Listed By
Agency Name: United Real Estate DFW
Agency Contact: 972-878-8399
Agent Name: JOY POLYDORE

Shown By
Agent Name: Bricker Bruner
Agent Phone: (254) 716-5809
Agency Title: Kelly, Realtors

Estimate Your Payment
Estimated Payment
$ 1,711.72 per month $1,513.39 Principal & Interest $0.00 Property Tax (data not provided by mls) $198.33 Homeowner's Insurance
3861 Poppywood Drive | MLS# 21361102
This single family home located at 3861 Poppywood Drive, Little Elm, TX 75068 is currently listed for sale with an asking price of $680,000. This property was built in 2024 and has 5 bedrooms and 4 full baths with 3253 sq. ft. Poppywood Drive is located in the Spiritas Ranch subdivision within the Denton ISD school district. Search Spiritas Ranch real estate on brickerbruner.kellyrealtors.com today.