
BEDS3
BATHS2 full
SQUARE FEET1,813
MLS#21090610
STATUSActive
PROPERTY TYPEResidential - Single Family
SUBDIVISIONSpring Crk Add Ph Iia
SCHOOLEagle MT-Saginaw ISD
Property Description
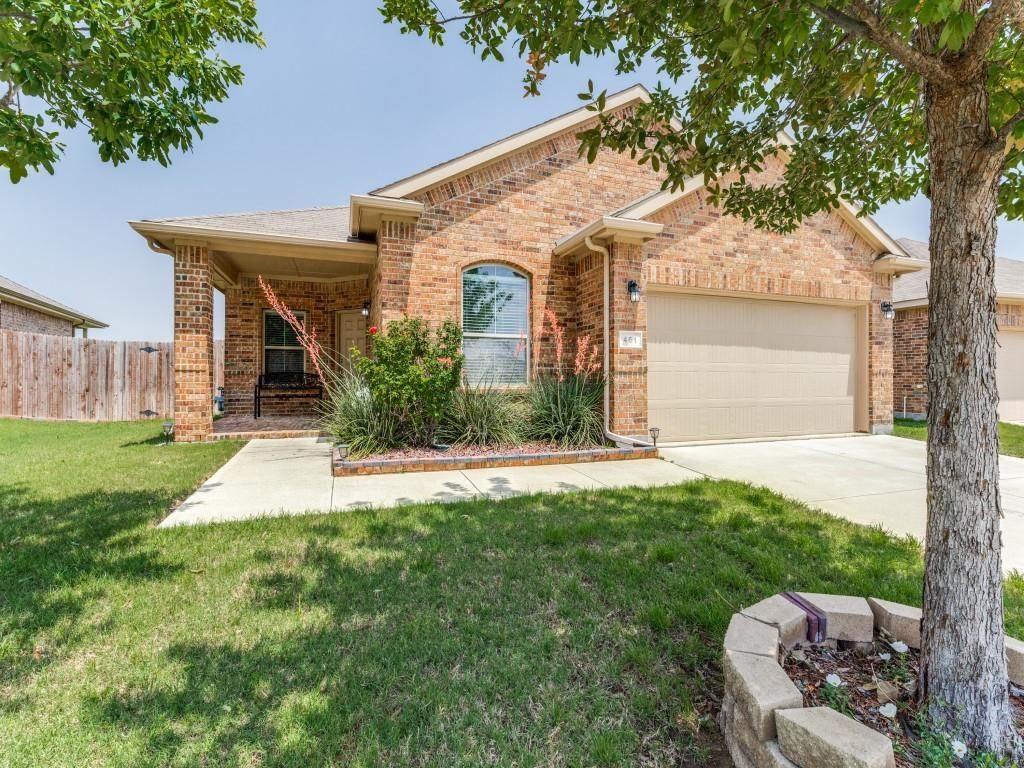
Back on the market due to buyers could not obtain financing. Your gain!Motivated seller. SELLER OFFERS $5,000 TO HELP BUYER WITH CLOSING COST OR RATE BUY DOWN. If you're looking for GREEN space, NATURE, or a stunning WATER VIEW — this is the one!This beautifully spotless, ready for immediately move in, upgraded 2017 built home offers all that and more. From the charming front porch to the covered back patio overlooking a peaceful greenbelt, every detail invites you to relax and enjoy. The heart of the home? The Kitchen — and it shows! Perfectly centered in a spacious open floor plan, it features a gorgeous counter-height granite breakfast bar, walk-in pantry, stained cabinets, and gas cooking, and the fridge is included — ideal for both everyday living and entertaining! The Family Room showcases incredible backyard and greenbelt views, creating a bright, serene space to unwind. Retreat to your private Owner’s Suite — tucked away with no back neighbors for added tranquility. The luxurious en-suite bath offers dual sinks, an oversized shower, soaking tub, and a massive walk-in closet. Need space to spread out? You’ve got it.In addition to spacious bedrooms, there's a dedicated office AND a versatile flex room (2 EXTRA rooms) — perfect as a second living area, game room, or formal dining room. So many options to fit your lifestyle! Please ask listing agent for the Roof Report & Repairs.
Property Features
Property Type: Residential - Single Family
Cooling: Ceiling Fan(s), Central Air, Electric, Zoned
Garage: 2 car attached
Heating: Central, Natural Gas
Home Style: Traditional
Lot Size: 0.15 Acres
Roof Type: Composition
Year Built: 2017
Amenities
Cable TV Available
Double Vanity
Eat-in Kitchen
Granite Counters
High Speed Internet Available
Open Floorplan
Pantry
Covered Patio/Porch
Rain Gutters
Feature Descriptions
Appliances: Dishwasher, Disposal, Gas Range, Microwave
Community Features: Community Pool
Days on Site: 266
Exclusions: Title already opened at Chicago Title & they will provide mobile closing. The SDN & survey are on the TD.
Exterior: Brick
Fencing: Back Yard, Fenced, Wood, Wrought Iron
Flooring: Carpet, Ceramic Tile
HOA Fee: 90/ Quarterly
Laundry: Utility Room, Full Size W/D Area, Dryer Hookup, Washer Hookup
Lot: Greenbelt, Interior Lot, Subdivision, Water/Lake View
Parcel#: 42104121
Parking: Driveway, Garage, Garage Door Opener, Garage Faces Front, Garage Single Door
Parking Notes: Driveway, Garage, Garage Door Opener, Garage Faces Fr
Patio/Porch: Covered, Front Porch, Patio
Swimming Pool: Yes
Utilities: All Weather Road, Cable Available, City Sewer, City Water, Individual Gas Meter, Individual Water Meter
Room Sizes
Living Room: 15.00 x 14.00 Level - 1
Bedroom-Primary: 15.00 x 12.00 Level - 1
Bedroom: 11.00 x 10.00 Level - 1
Bedroom: 10.00 x 10.00 Level - 1
Bonus Room: 12.00 x 9.00 Level - 1
Breakfast Room: 11.00 x 9.00 Level - 1
Kitchen: 15.00 x 14.00 Level - 1
Office: 10.00 x 10.00 Level - 1
Local Schools
Elementary School: Highctry
School District: Eagle MT-Saginaw ISD
Listed By / Shown By
Listed By
Agency Name: Citiwide Properties Corp.
Agent Name: Thu Hoang

Shown By
Agent Name: Bricker Bruner
Agent Phone: (254) 716-5809
Agency Title: Kelly, Realtors

Estimate Your Payment
Estimated Payment
$ 805.51 per month $712.18 Principal & Interest $0.00 Property Tax (data not provided by mls) $93.33 Homeowner's Insurance
461 Creek Terrace Drive | MLS# 21090610
This single family home located at 461 Creek Terrace Drive, Saginaw, TX 76131 is currently listed for sale with an asking price of $320,000. This property was built in 2017 and has 3 bedrooms and 2 full baths with 1813 sq. ft. Creek Terrace Drive is located in the Spring Crk Add Ph Iia subdivision within the Eagle MT-Saginaw ISD school district. Search Spring Crk Add Ph Iia real estate on brickerbruner.kellyrealtors.com today.