
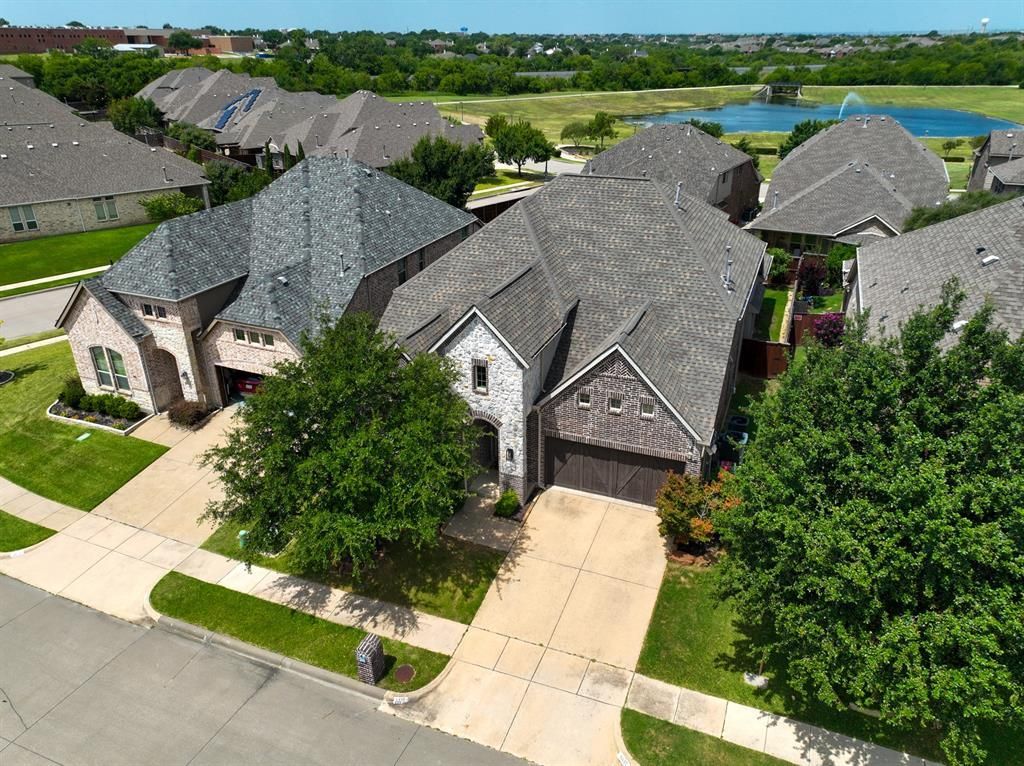
BEDS4
BATHS4 full
SQUARE FEET3,522
MLS#21335412
STATUSActive
PROPERTY TYPERental - Single Family
SUBDIVISIONMustang Park Ph Five
SCHOOLLewisville ISD
Property Description
Beautifully maintained K. Hovnanian home in the desirable Mustang Park community featuring an open-concept floor plan, spacious living area with a cozy fireplace, and a chef’s kitchen with an oversized island and walk-in pantry. The private primary suite offers a spa-like bath and generous walk-in closet. Upstairs includes two secondary bedrooms with walk-in closets, plus a media room and game room. This home include carpet, hand-scraped hardwood floors, plantation shutters, a frameless glass shower, and a French drain. Move-in ready!
Property Features
Property Type: Rental - Single Family
Fireplaces: 1
Garage: 2 car attached
Lot Size: 0.14 Acres
Year Built: 2014
Amenities
Chandelier
Eat-in Kitchen
Granite Counters
Kitchen Island
Pantry
Walk-In Closet(s)
Feature Descriptions
Appliances: Dishwasher, Disposal, Gas Cooktop, Gas Water Heater, Microwave, Convection Oven
Days on Site: 3
Exclusions: Washer , dryer , refrigerator, Reverse osmosis water filtration system, Personal furniture, media equipment and patio furniture.
Fireplace: Gas Logs, Stone
HOA Fee: 982/ Annually
Parcel#: R563824
Parking: Garage, Garage Door Opener, Garage Faces Front, Garage Single Door
Parking Notes: Garage, Garage Door Opener, Garage Faces Front, Garag
Pets Allowed: Yes Pets Allowed, Breed Restrictions, Cats OK, Dogs OK, Number Limit, Size Limit
Utilities: City Sewer, City Water
Room Sizes
Dining Room: 12.00 x 13.00 Level - 1
Living Room: 18.00 x 16.00 Level - 1
Game Room: 17.00 x 19.00 Level - 2
Office: 12.00 x 13.00 Level - 1
Bedroom: 13.00 x 11.00 Level - 2
Bedroom: 13.00 x 12.00 Level - 1
Utility Room: 10.00 x 6.00 Level - 1
Bedroom-Primary: 14.00 x 20.00 Level - 1
Bedroom: 11.00 x 13.00 Level - 2
Media Room: 17.00 x 19.00 Level - 2
Breakfast Room: 13.00 x 19.00 Level - 1
Kitchen: 19.00 x 12.00 Level - 1
Local Schools
Elementary School: Indian Creek
School District: Lewisville ISD
Listed By / Shown By
Listed By
Agency Name: JPAR North Metro
Agency Contact: 972-836-9295
Agent Name: Niloo Fard

Shown By
Agent Name: Bricker Bruner
Agent Phone: (254) 716-5809
Agency Title: Kelly, Realtors

4637 Seabiscuit Street | MLS# 21335412
This property located at 4637 Seabiscuit Street, Carrollton, TX 75010 is currently listed for rent with an asking price of $4,200 / Monthly. Seabiscuit Street is located within the Lewisville ISD school district. Search Carrollton real estate on brickerbruner.kellyrealtors.com today.