
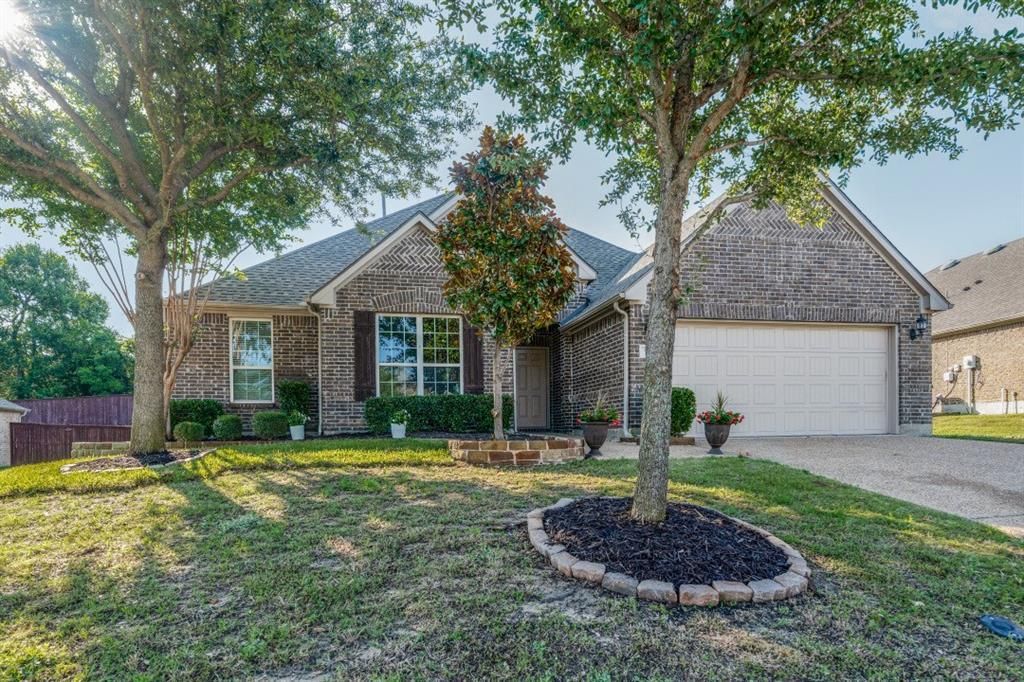
BEDS3
BATHS2 full
SQUARE FEET2,821
MLS#21284845
STATUSActive
PROPERTY TYPEResidential - Single Family
SUBDIVISIONCambridge Ph 2a
SCHOOLMcKinney ISD
Property Description
SIGNIFICANT PRICE REDUCTION. MOTIVATED SELLER. BRING YOUR OFFERS TO THIS WELL MAINTAINED GORGEOUS HOME IN A FABULOUS NEIGHBORHOOD. Your dream home is move in ready and waiting for you to call it your forever home. This exquisite home sits on .28 acres with a very large back yard that can be used for building your designer pool or to enjoy with lots and lots of room. The back yard is a blank slate that you can design into your own OASIS for sure. The main floor has hardwood flooring in the living area, library, and foyer. Carpeting in bedrooms, ceramic tile in bathrooms, kitchen, dining, mud room, utility room, kitchen office. Carpeted stairway leading to an oversized Bonus or Game room upstairs where you can either play, watch movies, or sleep! The primary ...suite is spacious with tons of natural light. Separated from the primary suite you will find two carpeted bedrooms that offer natural lighting as well. Off of the living area step outside onto a beautiful covered painted brick patio with gas piping for your grill as well as a decorate ceiling fan. You can rest, entertain or simply look onto the back yard which has a view of the beautifully built brick privacy wall with wooded area behind it...NO SRUCTURES... Roof is new with transferable warranty. The location of this home is so convenient with shopping just minutes away on both Virginia Blvd and University...Historical Downtown McKinney is no more than 5-8 minutes away as well. Make this beautiful, well cared for home yours!
Property Features
Property Type: Residential - Single Family
Cooling: Ceiling Fan(s), Central Air
Garage: 3 car attached
Heating: Central, Natural Gas
Home Style: Split Level
Lot Size: 0.29 Acres
Roof Type: Asphalt
Year Built: 2012
Amenities
Cable TV Available
Decorative Lighting
Granite Counters
High Speed Internet Available
Open Floorplan
Pantry
Walk-In Closet(s)
Feature Descriptions
Appliances: Built-in Gas Range, Dishwasher, Disposal, Gas Water Heater, Microwave, Vented Exhaust Fan
Community Features: Fishing, Lake, Sidewalks
Days on Site: 114
Fencing: Gate, High Fence, Wood
Flooring: Carpet, Ceramic Tile, Engineered Wood
HOA Fee: 195/ Quarterly
Laundry: Electric Dryer Hookup, Utility Room, Full Size W/D Area
Lot: Cleared, Few Trees, Landscaped, Lrg. Backyard Grass
Parcel#: R1014300F00701
Parking: Covered, Garage Door Opener, Garage Faces Front, Tandem
Parking Notes: Covered, Garage Door Opener, Garage Faces Front, Tand
Patio/Porch: Covered
Utilities: Asphalt, Cable Available, City Sewer, City Water, Curbs, Electricity Connected, Individual Gas Meter, Individual Water Meter
Window: Window Coverings
Room Sizes
Living Room: 22.00 x 18.00 Level - 1
Bedroom: 11.00 x 10.00 Level - 1
Bedroom: 14.00 x 12.00 Level - 1
Bedroom-Primary: 15.00 x 14.00 Level - 1
Game Room: 21.00 x 18.00 Level - 2
Dining Room: 14.00 x 12.00 Level - 1
Library: 6.00 x 8.00 Level - 1
Kitchen: 14.00 x 13.00 Level - 1
Laundry: 8.00 x 9.00 Level - 1
Mud Room: 8.00 x 8.00 Level - 1
Office: 6.00 x 8.00 Level - 1
Local Schools
Elementary School: Minshew
School District: McKinney ISD
Listed By / Shown By
Listed By
Agency Name: JPAR North Metro
Agency Contact: 972-836-9295
Agent Name: Charise Alberty

Shown By
Agent Name: Bricker Bruner
Agent Phone: (254) 716-5809
Agency Title: Kelly, Realtors

Estimate Your Payment
Estimated Payment
$ 1,447.41 per month $1,279.70 Principal & Interest $0.00 Property Tax (data not provided by mls) $167.71 Homeowner's Insurance
504 Peterhouse Drive | MLS# 21284845
This single family home located at 504 Peterhouse Drive, McKinney, TX 75071 is currently listed for sale with an asking price of $575,000. This property was built in 2012 and has 3 bedrooms and 2 full baths with 2821 sq. ft. Peterhouse Drive is located in the Cambridge Ph 2a subdivision within the McKinney ISD school district. Search Cambridge Ph 2a real estate on brickerbruner.kellyrealtors.com today.