
BEDS3
BATHS2 full 1 partial
SQUARE FEET2,424
MLS#1972874
STATUSActive
PROPERTY TYPERental - Single Family
SUBDIVISIONWOODLAKE PARK
SCHOOLJudson
Property Description
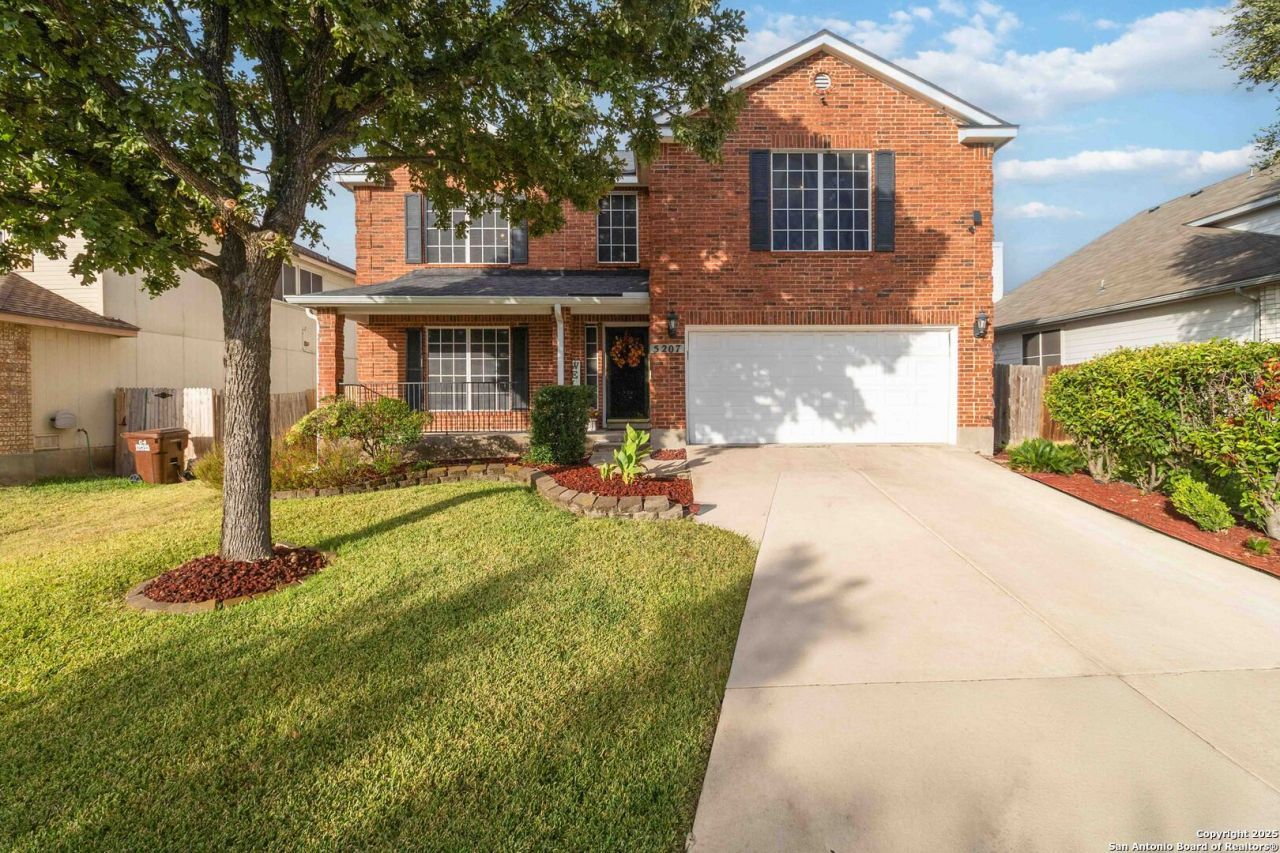
Discover refined living in this 2,424 sq. ft. two-story residence set on a 0.153-acre homesite within the gated community of Park at Woodlake. Built in 1998, this home offers 3 bedrooms, 2.5 baths, and a thoughtfully designed floor plan that blends open gathering spaces with private retreats. On the main level, a 20x17 family room anchors the home, complemented by a formal dining area and a breakfast room adjoining the kitchen. Wood and ceramic tile flooring enhance the main living spaces, while a dedicate
Property Features
Property Type: Rental - Single Family
Cooling: One Central
Fuel Type: Electric
Heating: Central
Home Style: Two Story, Contemporary
Lot Size: 0.15 Acres
Roof Type: Composition
Year Built: 1998
Feature Descriptions
Builder Name: DR Horton
Days on Site: 52
Exterior: Brick, Siding
Foundation: Slab
Inclusions: Ceiling Fans, Washer Connection, Dryer Connection, Stove/Range, Dishwasher, Electric Water Heater
Interior: Two Living Area, Separate Dining Room, Eat-In Kitchen, Two Eating Areas, Breakfast Bar, Walk-In Pantry, Game Room, Open Floor Plan, Pull Down Storage, Laundry Main Level, Laundry Lower Level, Laundry Room, Laundry in Kitchen, Walk in Closets
Lot: City View
Miscellaneous: Owner-Manager
Neighborhood Amenities: Pool, BBQ/Picnic
Parking: Two Car Garage
Pool/Spa: None
Type: Single Family Detached
Water/Sewer: City
Windows: Some Remain
Room Sizes
Bedroom 2: 13 X 13
Bedroom 3: 13 X 12
Kitchen: 12 X 12
Breakfast Room: 12 X 12
Dining Room: 15 X 12
Living Room: 21 X 17
Family Room: 19 X 13
Utility Room: 19 X 7
E X try: 7 X 5
Local Schools
High School: Judson
Middle School: Metzger
Elementary School: Woodlake
School District: Judson
Listed By / Shown By
Listed By
Agency Name: JB Goodwin, REALTORS
Agency Phone: (210) 581-9050
Shown By
Agent Name: Bricker Bruner
Agent Phone: (254) 716-5809
Agency Title: Kelly, Realtors
Agency Email: info@kellyrealtors.com
Agency Text: (254) 717-6447

5207 Wood Glen Dr | MLS# 1972874
This property located at 5207 Wood Glen Dr, San Antonio, TX 78244 is currently listed for rent with an asking price of $1,700 / Monthly. Wood Glen Dr is located within the Judson school district. Search San Antonio real estate on brickerbruner.kellyrealtors.com today.