
BEDS3
BATHS3 full
SQUARE FEET3,521
MLS#21021159
STATUSActive
PROPERTY TYPEResidential - Single Family
SUBDIVISIONOak Lawn Heights
SCHOOLDallas ISD
Property Description
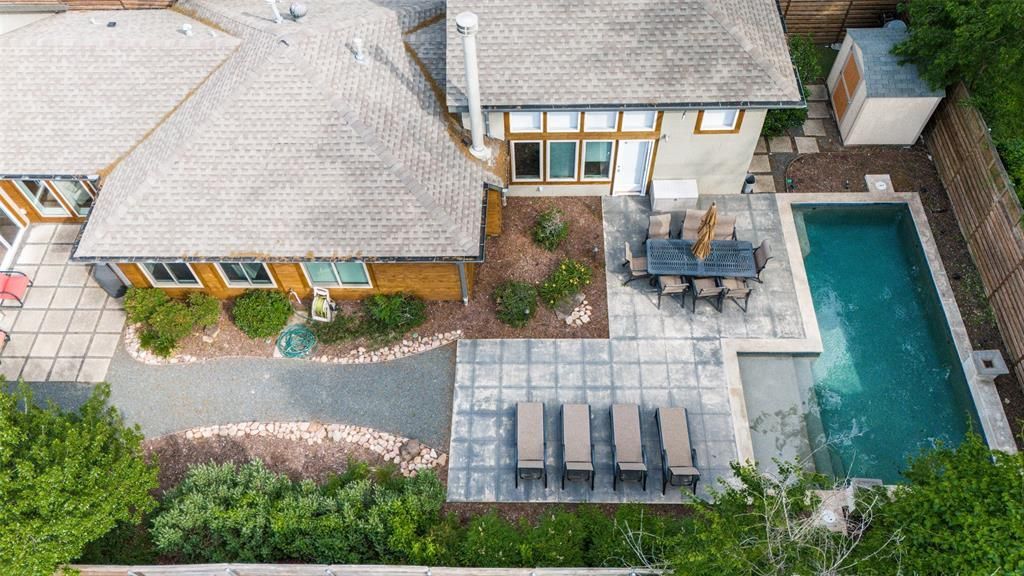
OPEN HOUSE Sunday July 26th 2pm to 4pm. Redesigned and taken to the studs in 2015, this urban jewel beautifully blends modern and rustic finishes to offer a unique living experience designed for both functional living and lavish entertaining. Upon entering, you are greeted by an art gallery style entrance and a versatile flex space perfect for an art exhibit, study, or play area. The home features a chef’s kitchen equipped with a commercial 6 burner gas cooktop, an oversized Carrera marble island, and a convenient coffee bar. The main floor includes a private outdoor oasis with a pool, as well as two bedrooms, including one of two primary suites and a third ensuite bedroom that could easily serve as an office. Upstairs, a second primary suite and a large living area provide ample space to spread out. The location is exceptional, offering close proximity to Love Field, UT Southwestern, Parkland, and Children’s Medical Center. With easy access to the train for commutes to downtown or DFW Airport, and plenty of nearby shopping and dining, this home stands out for its design and convenience.
Property Features
Property Type: Residential - Single Family
Cooling: Central Air, Electric
Fireplaces: 1
Garage: 2 car attached
Heating: Central, Natural Gas
Home Style: Contemporary/Modern, Traditional
Lot Size: 0.20 Acres
Roof Type: Composition
Year Built: 1940
Amenities
Built-in Features
Built-in Wine Cooler
Cable TV Available
Decorative Lighting
Eat-in Kitchen
High Speed Internet Available
Loft
Vaulted Ceiling(s)
Walk-In Closet(s)
Lighting
Feature Descriptions
Appliances: Commercial Grade Range, Dishwasher, Disposal, Gas Range, Gas Water Heater, Tankless Water Heater, Vented Exhaust Fan
Days on Site: 149
Exclusions: washer, dryer, microwave & refrigerator
Fencing: Back Yard, Privacy, Wood
Fireplace: Decorative, Gas Starter, Masonry, Metal, Stone
Flooring: Carpet, Ceramic Tile, Hardwood
Green Features: Low Flow Commode
Laundry: Electric Dryer Hookup, Dryer Hookup, Washer Hookup
Lot: Interior Lot, Landscaped, Level, Sprinkler System
Lot Dimensions: 55 x 165
Parcel#: 00000211600000000
Parking: Covered, Garage Door Opener, Garage Double Door, Inside Entrance
Parking Notes: Covered, Garage Door Opener, Garage Double Door, Insi
Patio/Porch: Covered, Front Porch, Patio, Side Porch
Pool: Pool Sweep
Swimming Pool: Yes
Utilities: Asphalt, City Sewer, City Water, Curbs, Natural Gas Available, Sidewalk
Window: Electric Shades, Window Coverings
Local Schools
Elementary School: Maplelawn
School District: Dallas ISD
Listed By / Shown By
Listed By
Agency Name: David Griffin & Company
Agency Contact: 214-526-5626
Agent Name: Lori Ericsson

Shown By
Agent Name: Bricker Bruner
Agent Phone: (254) 716-5809
Agency Title: Kelly, Realtors

Estimate Your Payment
Estimated Payment
$ 2,454.30 per month $2,169.93 Principal & Interest $0.00 Property Tax (data not provided by mls) $284.38 Homeowner's Insurance
5323 Denton Drive | MLS# 21021159
This single family home located at 5323 Denton Drive, Dallas, TX 75235 is currently listed for sale with an asking price of $975,000. This property was built in 1940 and has 3 bedrooms and 3 full baths with 3521 sq. ft. Denton Drive is located in the Oak Lawn Heights subdivision within the Dallas ISD school district. Search Oak Lawn Heights real estate on brickerbruner.kellyrealtors.com today.