
BEDS4
BATHS2 full 1 partial
SQUARE FEET2,771
MLS#2000011
STATUSPrice Change
PROPERTY TYPEResidential - Single Family
SUBDIVISIONVINTAGE OAKS AT THE VINEYARD
SCHOOLComal
Property Description
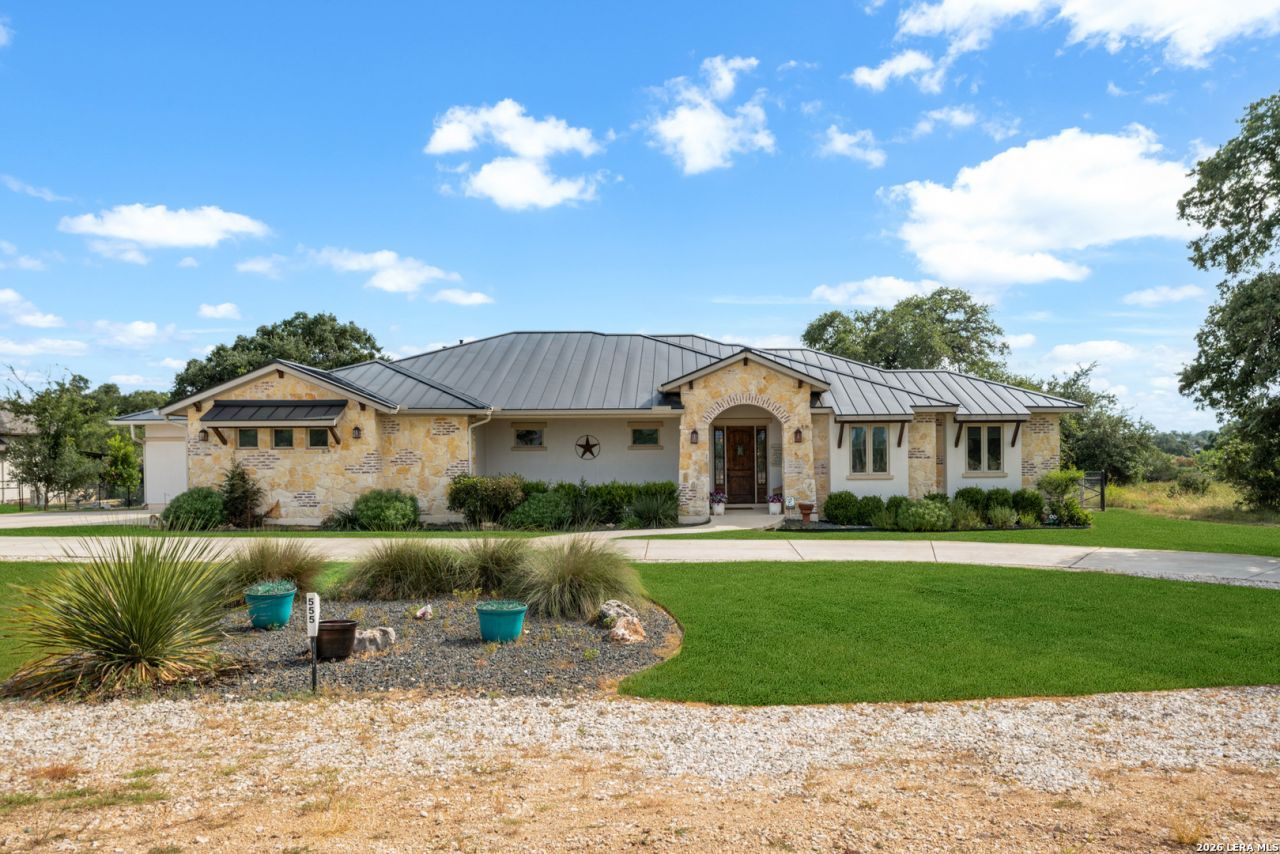
Experience refined Texas Hill Country living in this exceptional T.A. French custom home, ideally situated in the prestigious Vintage Oaks community. Nestled on a pristine one-acre homesite backing to a tranquil greenbelt and scenic walking trails, this stunning 4-bedroom, 2.5-bath, oversized, fully epoxied, mini-split 2.5-car garage residence offers the perfect blend of privacy, luxury, and timeless design. A grand circular driveway and professionally landscaped grounds featuring native Texas flora, standing seam metal roof, and permanent exterior lighting, creates breathtaking curb appeal day and night. Inside, soaring barrel-vaulted ceilings grace the foyer and formal dining room, while rich stone accents and custom millwork, and thoughtfully designed architectural details add warmth, elegance, and character throughout. Designed for both everyday living and effortless entertaining, the gourmet kitchen is a true showpiece. Custom cabinetry, premium appliances, a concealed appliance garage, expansive island, and an innovative hidden oversized walk-in pantry provides exceptional functionality without compromising style. The private primary suite serves as a luxurious retreat, featuring a spa-inspired bath with an oversized jetted soaking tub, expansive walk-in shower, dual vanities, and premium finishes designed to relax and unwind. Thoughtfully designed for every member of the family--including your four-legged companions--the spacious laundry room features a built-in dog washing station, while a separately fenced, turfed dog run provides a clean, low maintenance outdoor space for pets to safely enjoy. Step outside to experience resort-style outdoor living. The spacious covered patio extends to a grand entertainment area featuring a fully equipped outdoor kitchen with built-in Traeger grill, a dramatic propane fireplace, and remote-controlled shades, creating the ideal setting for year-round dining, entertaining, or simply relaxing while overlooking the peaceful greenbelt and abundant Hill Country wildlife. As a resident of Vintage Oaks, youll enjoy an unparalleled lifestyle with world-class amenities, including resort-style pools, an elegant clubhouse, state-of-the-art fitness facilities, miles of scenic hiking and jogging trails, tennis and basketball courts, playgrounds, and a vibrant calendar of community events. Thoughtfully crafted with exceptional attention to detail, this remarkable home seamlessly combines sophisticated finishes, functional design, and outstanding indoor-outdoor living. Offering an extraordinary setting, premium amenities, and one of the communitys most desirable locations, this is a rare opportunity to own a truly exceptional home in Vintage Oaks.
Property Features
Property Type: Residential - Single Family
Cooling: One Central, One Window/Wall
Fenced: Yes
Fireplaces: 2
Fuel Type: Electric
Heating: Central
Home Style: One Story, Contemporary, Texas Hill Country
Lot Size: 1.01 Acres
Roof Type: Metal
Stories: 1.0
Taxes: $12,671
Year Built: 2018
Feature Descriptions
Builder Name: TA French
Currenty Leased: No
Days on Site: 10
Exterior: Brick,3 Sides Masonry, Stone/Rock, Stucco
Exterior: Patio Slab, Covered Patio, Bar-B-Que Pit/Grill, Sprinkler System, Double Pane Windows, Has Gutters, Mature Trees, Dog Run Kennel, Wire Fence
Fireplace: Two, Family Room, Gas Logs Included, Gas, Stone/Rock/Brick
Flooring: Carpeting, Ceramic Tile, Wood
Foundation: Slab
Hoa Fee: 750/Annually
HOA Mandatory: Yes
HOA Name: POA OF VINTAGE OAKS
Home Faces: North
Improvements: Street Paved, Curbs, Street Gutters, Sidewalks, Streetlights, Fire Hydrant w/in 500
Inclusions: Ceiling Fans, Chandelier, Washer Connection, Dryer Connection, Built-In Oven, Microwave Oven, Gas Cooking, Refrigerator, Disposal, Dishwasher, Ice Maker Connection, Water Softener (owned)
Interior: Two Living Area, Separate Dining Room, Island Kitchen, Breakfast Bar, Walk-In Pantry, Study/Library, Utility Room Inside,1st Floor Lvl/No Steps, High Ceilings, Open Floor Plan, Cable TV Available, High Speed Internet, All Bedrooms Downstairs, Laundry Main Level, Laundry Room, Walk in Closets, Attic - Pull Down Stairs
Lot: County VIew,1 - 2 Acres
Miscellaneous: None/not applicable
Multiple HOA: No
Neighborhood Amenities: Pool, Tennis, Clubhouse, Park/Playground, Jogging Trails, Sports Court, Bike Trails, BBQ/Grill, Basketball Court
Parking: Two Car Garage
Pool/Spa: None
Tax By Multiple Counties: No
Type: Single Family Detached
Water/Sewer: Septic, City
Windows: Some Remain
Room Sizes
Bedroom 2: 12 X 11
Bedroom 3: 15 X 13
Bedroom 4: 13 X 12
Kitchen: 20 X 12
Dining Room: 17 X 16
Family Room: 18 X 16
Utility Room: 11 X 10
E X try: 10 X 8
Local Schools
High School: Smithson Valley
Middle School: Smithson Valley
Elementary School: Bill Brown
School District: Comal
Listed By / Shown By
Listed By
Agency Name: Global Realty Group
Agency Phone: (210) 566-4000
Shown By
Agent Name: Bricker Bruner
Agent Phone: (254) 716-5809
Agency Title: Kelly, Realtors
Agency Email: info@kellyrealtors.com
Agency Text: (254) 717-6447

Estimate Your Payment
Estimated Payment
$ 3,258.24 per month $1,947.15 Principal & Interest $1,055.92 Property Tax $255.18 Homeowner's Insurance
555 Curvatura | MLS# 2000011
This single family home located at 555 Curvatura, New Braunfels, TX 78132 is currently listed for sale with an asking price of $874,900. This property was built in 2018 and has 4 bedrooms and 2 full and 1 partial baths with 2771 sq. ft. Curvatura is located in the VINTAGE OAKS AT THE VINEYARD subdivision within the Comal school district. Search VINTAGE OAKS AT THE VINEYARD real estate on brickerbruner.kellyrealtors.com today.