
BEDS3
BATHS2 full 1 partial
SQUARE FEET1,580
MLS#1999046
STATUSActive
PROPERTY TYPEResidential - Single Family
SUBDIVISIONSILVER CREEK
SCHOOLNorthside
Property Description
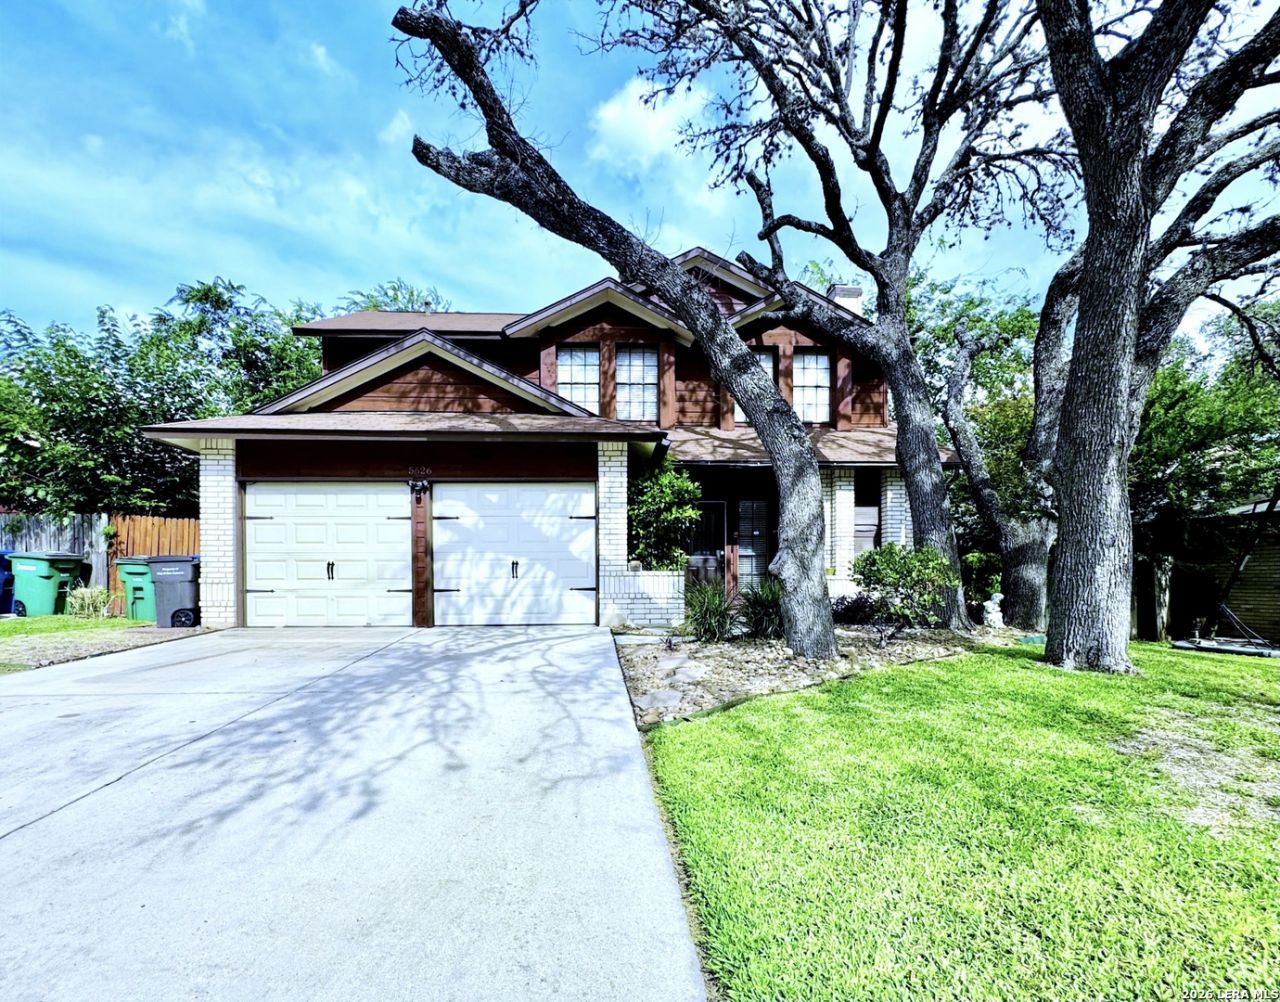
Move-in-ready Home! 3-bedroom, 2.5-baths offers an inviting atmosphere with a Brick fireplace, beautiful hardwood flooring, and a spacious living area with a half bath downstairs! Roof Replaced in 2020! Stainless steel appliances, with unique backsplash. Enjoy breakfast or a quick snack at the spacious bar counter. A spacious Master suite w/ his & hers vanities, nice secondary bedrooms for family or guests! Once outside, youll find a lush, green, woodsy environment for a peaceful getaway, playing with the family & pets! Beautiful area for BBQs or entertaining. The backyard is very large for adding a garden or other outdoor items. Mature trees, fire pit, and tree swing! Storage shed provides extra space for items. Nestled in the highly desirable Silver Creek neighborhood, the community park offers basketball court, swimming pool, hiking trails, bike trails, and community center! All appliances convey! Take a look at this lovely inviting home!
Property Features
Property Type: Residential - Single Family
Cooling: One Central
Fenced: Yes
Fuel Type: Electric
Heating: Central
Home Style: Two Story, Traditional
Lot Size: 0.15 Acres
Roof Type: Composition
Stories: 2.0
Taxes: $5,797
Year Built: 1984
Feature Descriptions
Builder Name: unknown
Days on Site: 14
Exterior: Patio Slab, Privacy Fence, Double Pane Windows, Storage Building/Shed, Mature Trees
Exterior: Brick, Siding
Flooring: Ceramic Tile, Wood
Foundation: Slab
Hoa Fee: 60/Annually
HOA Mandatory: Yes
HOA Name: GREAT NORTHWEST
Improvements: Street Paved, Curbs, Street Gutters, Sidewalks, Streetlights, Fire Hydrant w/in 500,Asphalt, City Street
Inclusions: Ceiling Fans, Chandelier, Washer, Dryer, Self-Cleaning Oven, Microwave Oven, Stove/Range, Refrigerator, Disposal, Dishwasher, Vent Fan, Electric Water Heater
Interior: One Living Area, Liv/Din Combo, Eat-In Kitchen, Breakfast Bar, Walk-In Pantry, Utility Room Inside, All Bedrooms Upstairs,1st Floor Lvl/No Steps, High Speed Internet
Lot: City View, County VIew, Level
Multiple HOA: No
Neighborhood Amenities: Pool, Tennis, Clubhouse, Park/Playground, Jogging Trails, Sports Court
Parking: Two Car Garage, Detached
Pool/Spa: None
Tax By Multiple Counties: No
Type: Single Family Detached
Water/Sewer: Water System, Sewer System
Windows: All Remain
Room Sizes
Bedroom 2: 12 X 12
Bedroom 3: 12 X 12
Kitchen: 12 X 8
Living Room: 20 X 24
Local Schools
High School: Warren
Middle School: Connally
Elementary School: Timberwilde
School District: Northside
Listed By / Shown By
Listed By
Agency Name: AE Realty
Agency Phone: (210) 688-9740
Shown By
Agent Name: Bricker Bruner
Agent Phone: (254) 716-5809
Agency Title: Kelly, Realtors
Agency Email: info@kellyrealtors.com
Agency Text: (254) 717-6447

Estimate Your Payment
Estimated Payment
$ 1,117.43 per month $560.84 Principal & Interest $483.08 Property Tax $73.50 Homeowner's Insurance
5626 Timbersteep | MLS# 1999046
This single family home located at 5626 Timbersteep, San Antonio, TX 78250 is currently listed for sale with an asking price of $252,000. This property was built in 1984 and has 3 bedrooms and 2 full and 1 partial baths with 1580 sq. ft. Timbersteep is located in the SILVER CREEK subdivision within the Northside school district. Search SILVER CREEK real estate on brickerbruner.kellyrealtors.com today.