
BEDS5
BATHS5 full 3 partial
SQUARE FEET5,489
MLS#21385268
STATUSActive
PROPERTY TYPERental - Single Family
SUBDIVISIONMelshire Estates
SCHOOLDallas ISD
Property Description
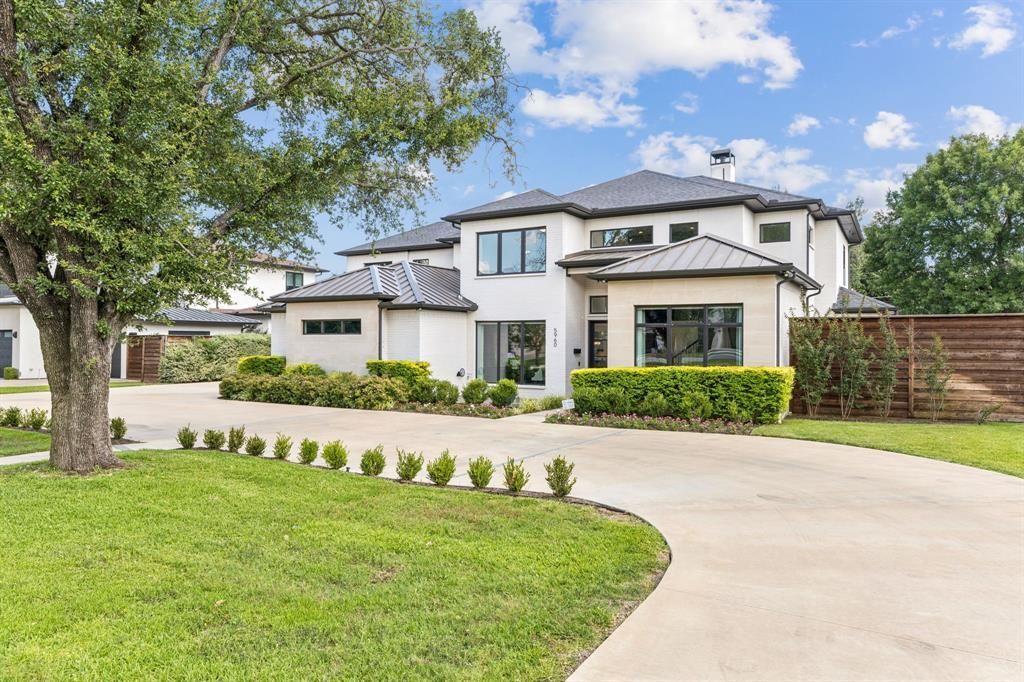
Exquisite new transitional home showcases an open-concept floor plan built by luxury builder Hise Custom Homes in 2020 with 5 bedrooms and 5.3 baths. The home is large, spacious, and invites natural light to cascade through the large windows creating a seamless connection to the private rear yard. The gourmet kitchen features top of the line Thermador appliance package in the kitchen includes 2 ranges & dishwashers topped by Quartz counters and backsplash. The formal dining has beautiful wall coverings adding another level of interest. Twenty-one-foot ceiling overhead in main living area enhances the expansive feel of the home, while grand sliding glass doors lead to the back yard. Upstairs you will find three ensuite bedrooms, a living area with an entertainment center, half bath, and a patio and balcony. Granite & marble surfaces found in each of the bathrooms. Grand sliding glass doors lead to the back yard from the main living area. The primary bathroom features floating vanities with custom underlighting and ample space in the custom closet for the most discerning resident. Full smart-home automation wiring & wired for security. Split garage design fits up to 3 cars, while still accommodating extra storage in the built-in cabinetry. Downstairs and upstairs game rooms make for the perfect family home, blending luxury, comfort, and convenience. Outdoor shower. MUST SEE!
Property Features
Property Type: Rental - Single Family
Fireplaces: 2
Garage: 3 car attached
Home Style: Contemporary/Modern
Lot Size: 0.37 Acres
Roof Type: Asphalt
Stories: 2.0
Year Built: 2019
Amenities
Cable TV Available
Decorative Lighting
High Speed Internet Available
In-Law Suite Floorplan
Smart Home System
Sound System Wiring
Walk-In Closet(s)
Feature Descriptions
Appliances: Commercial Grade Range, Dishwasher, Disposal, Gas Water Heater, Plumbed For Gas in Kitchen
Days on Site: 7
Exterior: Stucco
Fireplace: Family Room, Gas Starter, Outside
Flooring: Marble, Tile, Wood
Laundry: Utility Room, Full Size W/D Area, On Site
Parcel#: 00000661156000000
Parking: Additional Parking, Circular Driveway, Covered, Driveway
Parking Notes: Additional Parking, Circular Driveway, Covered, Drive
Patio/Porch: Covered, Patio
Pets Allowed: Dogs OK, Number Limit, Size Limit
Security: Prewired
Utilities: Alley, Asphalt, Cable Available, City Sewer, City Water
Window: Window Coverings
Local Schools
Elementary School: Walker Vanguard
School District: Dallas ISD
Listed By / Shown By
Listed By
Agency Name: William Ryan Betz
Agency Contact: 469-682-2212
Agent Name: Ryan Betz

Shown By
Agent Name: Bricker Bruner
Agent Phone: (254) 716-5809
Agency Title: Kelly, Realtors

5960 Williamstown Road | MLS# 21385268
This property located at 5960 Williamstown Road, Dallas, TX 75230 is currently listed for rent with an asking price of $14,000 / Monthly. Williamstown Road is located within the Dallas ISD school district. Search Dallas real estate on brickerbruner.kellyrealtors.com today.