
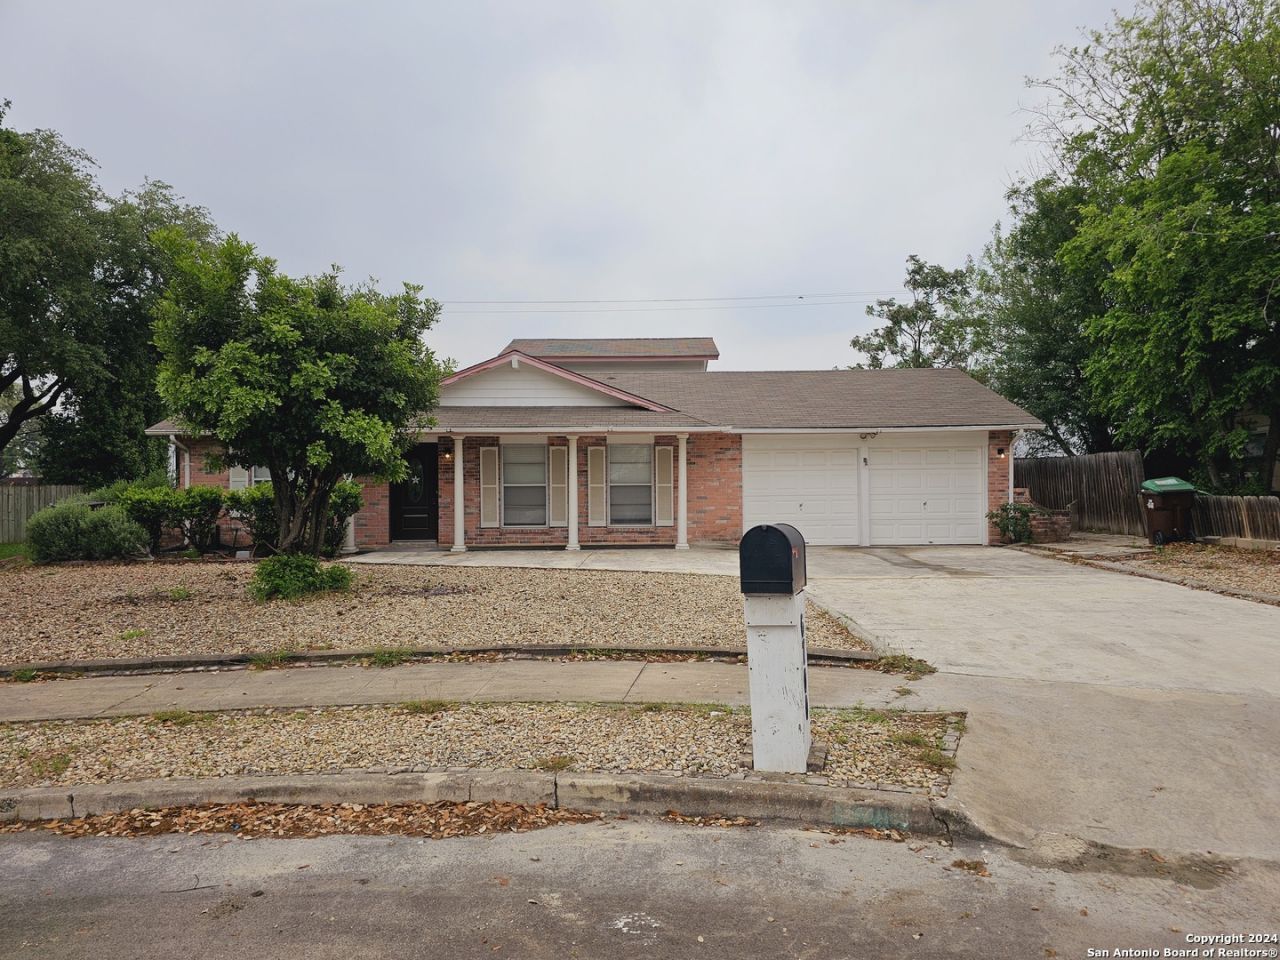
BEDS5
BATHS2 full
SQUARE FEET2,100
MLS#2016272
STATUSNew
PROPERTY TYPEResidential - Single Family
SUBDIVISIONGRASS VALLEY
SCHOOLNorthside
Property Description
Great Location Leon Valley!! One story with 5 Bedrooms, and an upstairs game room! Classic bricked entry, 20 ft living dining combo with good natural lighting as you enter. The second living area boasts a vaulted beamed ceiling in the family room/den off a galley kitchen with an extra built in cabinets and serving counter. The primary bedroom offers two separate closets and a safe room which could be converted to enlarge the master bath. Vanities, toilets, and mud backed tile in good
Property Features
Property Type: Residential - Single Family
Cooling: One Central
Fuel Type: Electric
Heating: Central
Home Style: One Story
Lot Size: 0.23 Acres
Roof Type: Composition
Stories: 1.0
Taxes: $6,015
Year Built: 1970
Feature Descriptions
Builder Name: Unknown
Exterior: Brick, Siding, Cement Fiber
Flooring: Ceramic Tile, Vinyl
Foundation: Slab
HOA Mandatory: No
Inclusions: Ceiling Fans, Washer Connection, Dryer Connection, Microwave Oven, Stove/Range, Refrigerator, Disposal, Dishwasher
Interior: One Living Area, Liv/Din Combo, Separate Dining Room, Eat-In Kitchen
Neighborhood Amenities: None
Parking: Two Car Garage
Pool/Spa: None
Tax By Multiple Counties: No
Type: Single Family Detached
Water/Sewer: Water System
Windows: All Remain
Room Sizes
Bedroom 2: 13 X 13
Bedroom 3: 12 X 12
Bedroom 4: 11 X 11
Bedroom 5: 11 X 11
Kitchen: 12 X 12
Breakfast Room: 12 X 12
Dining Room: 12 X 12
Living Room: 12 X 18
Family Room: 12 X 12
Utility Room: 8 X 8
Study/Office: 14 X 15
E X try: 12 X 18
Local Schools
High School: Marshall
Middle School: Rudder
Elementary School: Leon Valley
School District: Northside
Listed By / Shown By
Listed By
Agency Name: Texas Signature Realty
Agency Phone: (832) 876-2093
Shown By
Agent Name: Bricker Bruner
Agent Phone: (254) 716-5809
Agency Title: Kelly, Realtors
Agency Email: info@kellyrealtors.com
Agency Text: (254) 717-6447

Estimate Your Payment
Estimated Payment
$ 1,218.66 per month $634.29 Principal & Interest $501.25 Property Tax $83.13 Homeowner's Insurance
6700 Yellow Rose St | MLS# 2016272
This single family home located at 6700 Yellow Rose St, San Antonio, TX 78238 is currently listed for sale with an asking price of $285,000. This property was built in 1970 and has 5 bedrooms and 2 full baths with 2100 sq. ft. Yellow Rose St is located in the GRASS VALLEY subdivision within the Northside school district. Search GRASS VALLEY real estate on brickerbruner.kellyrealtors.com today.