
BEDS4
BATHS2 full 1 partial
SQUARE FEET2,278
MLS#2017729
STATUSNew
PROPERTY TYPEResidential - Single Family
SUBDIVISIONVENTURA
SCHOOLJudson
Property Description
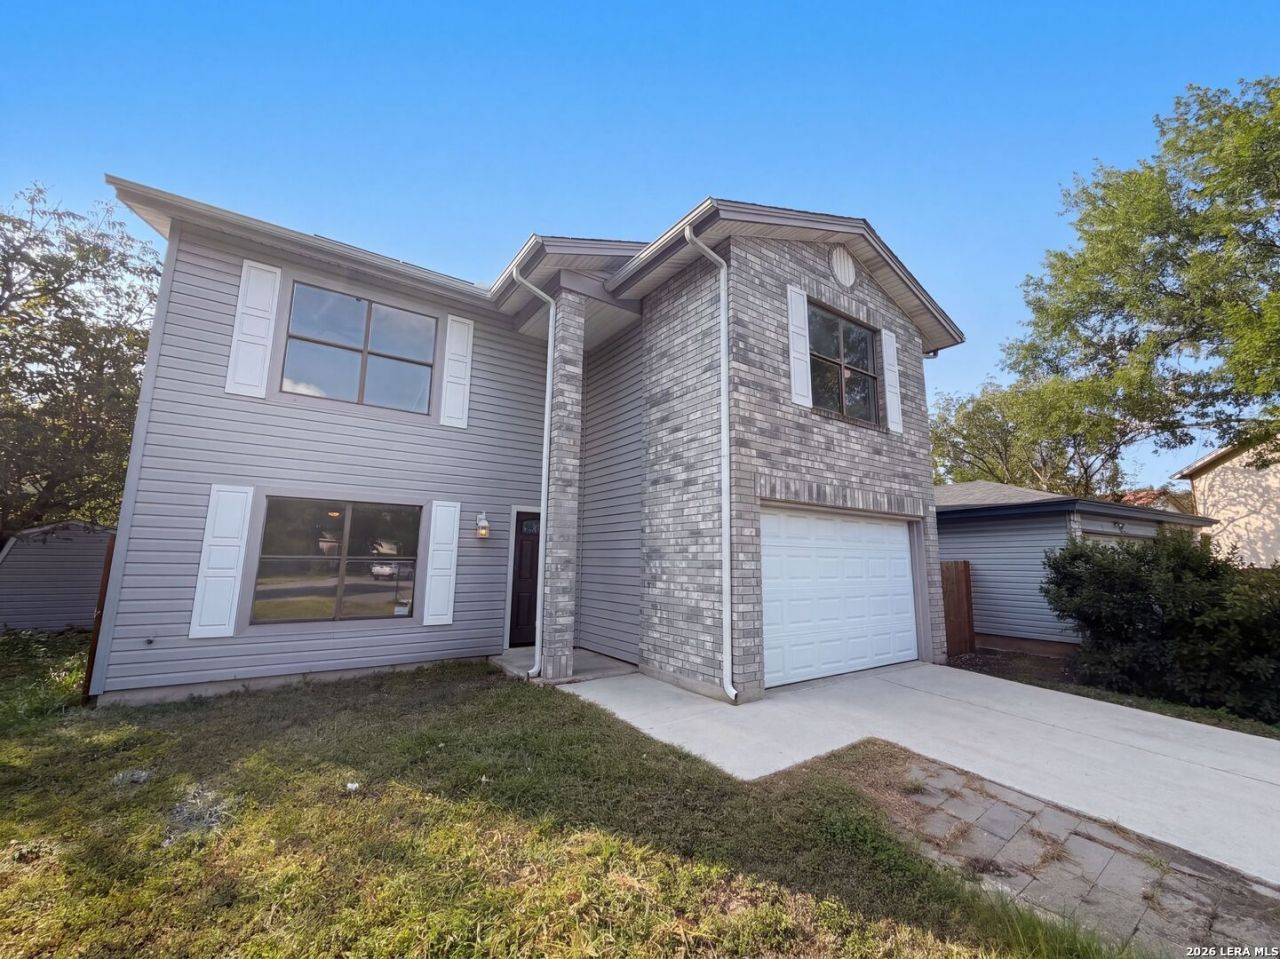
6800 Rebel Grove Dr is a two-story Converse home with four bedrooms and two and a half bathrooms. The kitchen features white cabinetry, a tile backsplash, generous counter space, and a stainless steel range and microwave, opening into a connected living and dining area centered on a fireplace. Wood-look and tile flooring run through the main-level living spaces. The primary bedroom sits among carpeted bedrooms upstairs, and the additional bedrooms provide flexible, well-proportioned space. The bathrooms are finished with vanities and a shower and tub combination. Outside, a covered patio extends from the back of the home over a grassy backyard, and a one-car attached garage completes the layout.
Property Features
Property Type: Residential - Single Family
Cooling: One Central
Fireplaces: 1
Fuel Type: Natural Gas
Heating: Central
Home Style: Two Story
Lot Size: 0.16 Acres
Roof Type: Composition
Stories: 2.0
Taxes: $4,601
Year Built: 1990
Feature Descriptions
Builder Name: UNKNOWN
Currenty Leased: No
Exterior: Brick, Siding
Fireplace: One, Wood Burning
Flooring: Carpeting, Ceramic Tile
Foundation: Slab
Hoa Fee: 303/Annually
HOA Mandatory: Yes
HOA Name: DOVER MAINTENANCE ASSOCIATION, INC
Inclusions: Security System (Owned)
Lot Dimensions: 75 x 106
Multiple HOA: No
Neighborhood Amenities: Other - See Remarks
Parking: One Car Garage, Attached
Pool/Spa: None
Security: yes
Supplier - Electric: CPS Energy
Supplier - Gas: CenterPoint
Supplier - Sewer: SAWS
Supplier - Water: SAWS
Tax By Multiple Counties: No
Type: Single Family Detached
Water/Sewer: Sewer System
Windows: None Remain
Room Sizes
Bedroom 2: 12 X 15
Bedroom 3: 10 X 11
Bedroom 4: 12 X 8
Kitchen: 14 X 13
Dining Room: 17 X 15
Living Room: 17 X 19
Local Schools
High School: Judson
Middle School: Woodlake Hills
Elementary School: Elolf
School District: Judson
Listed By / Shown By
Listed By
Agency Name: Opendoor Brokerage, LLC
Agency Phone: (480) 462-5392
Shown By
Agent Name: Bricker Bruner
Agent Phone: (254) 716-5809
Agency Title: Kelly, Realtors
Agency Email: info@kellyrealtors.com
Agency Text: (254) 717-6447

Estimate Your Payment
Estimated Payment
$ 934.69 per month $487.40 Principal & Interest $383.42 Property Tax $63.88 Homeowner's Insurance
6800 Rebel Grove Dr | MLS# 2017729
This single family home located at 6800 Rebel Grove Dr, Converse, TX 78109 is currently listed for sale with an asking price of $219,000. This property was built in 1990 and has 4 bedrooms and 2 full and 1 partial baths with 2278 sq. ft. Rebel Grove Dr is located in the VENTURA subdivision within the Judson school district. Search VENTURA real estate on brickerbruner.kellyrealtors.com today.