
BEDS3
BATHS2 full
SQUARE FEET2,180
MLS#21336809
STATUSActive
PROPERTY TYPEResidential - Single Family
SUBDIVISIONCary Watson
SCHOOLAubrey ISD
Property Description
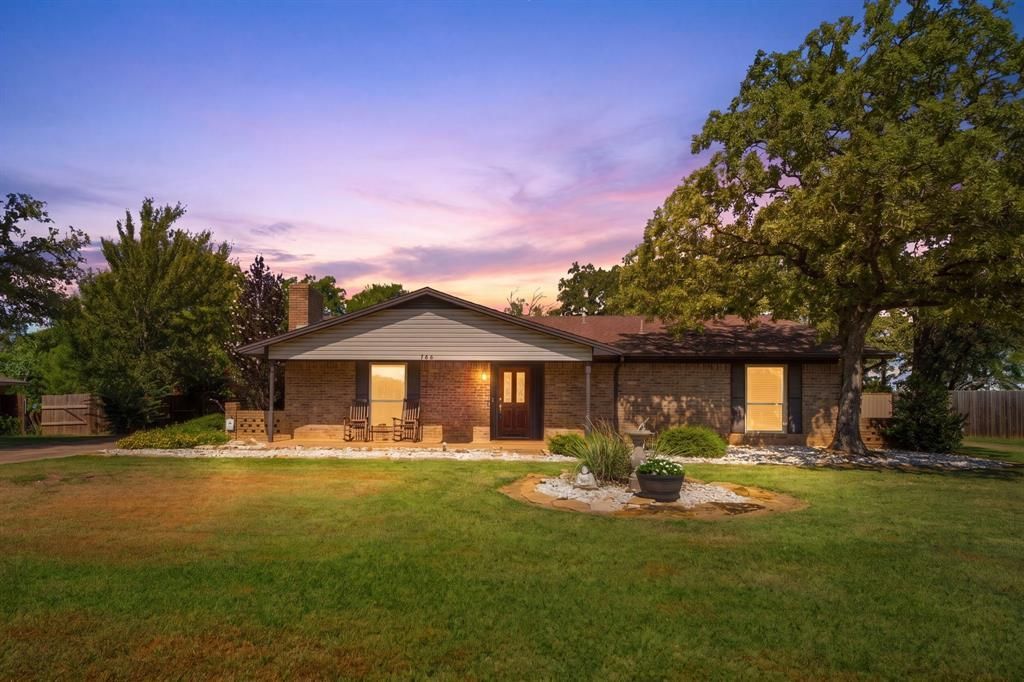
Welcome to this beautifully maintained 3-bedroom, 2-bath home situated on a spacious .344-acre lot in the heart of Krugerville with NO HOA and NO PID! Offering three separate living areas, this home provides plenty of space for everyday living, entertaining, a game room or home office. Gather with family and friends around the wood-burning fireplace or enjoy the warmth and charm of the two ventless wood stoves with gas logs. The kitchen includes a Bosch dishwasher and an LG refrigerator that conveys with the home, making it truly move-in ready. The seller has also installed energy-efficient windows backed by a lifetime transferable warranty. Step outside to a beautifully landscaped backyard featuring a flagstone walkway, a propane-fed firepit that stays with the property, and a storage shed. The backyard backs to a peaceful pasture, providing added privacy and a relaxing country feel while still being close to city conveniences. Located in highly sought-after Aubrey ISD, this property is an ideal place to raise a family and offers wonderful spaces for entertaining both indoors and out. Enjoy being just minutes from Lake Ray Roberts, the North Dallas Tollway, shopping, dining, and all that North Texas has to offer. Don't miss this rare opportunity to own a spacious property with a large lot, beautiful outdoor living, and no additional HOA or PID fees!
Property Features
Property Type: Residential - Single Family
Cooling: Ceiling Fan(s), Central Air, Electric
Fireplaces: 1
Garage: 2 car attached
Heating: Central, Electric, Propane, Wood Stove
Home Style: Traditional
Lot Size: 0.34 Acres
Roof Type: Composition
Year Built: 1983
Amenities
Built-in Features
Cable TV Available
Decorative Lighting
Eat-in Kitchen
High Speed Internet Available
Paneling
Walk-In Closet(s)
Covered Patio/Porch
Fire Pit
Rain Gutters
RV/Boat Parking
Feature Descriptions
Appliances: Dishwasher, Electric Oven, Electric Water Heater, Microwave, Double Oven, Refrigerator
Exclusions: Work Bench in Garage closest to the door that goes into the home, all Personal & Yard Decorations, All TV'S, water pump in back yard by wood barrel.
Exterior: Brick
Fencing: Chain Link, Fenced, Metal, Wood
Fireplace: Blower Fan, Brick, Gas Logs, Living Room, Propane, Ventless, Wood Burning, Wood Burning Stove
Flooring: Ceramic Tile, Engineered Wood
Laundry: Full Size W/D Area
Lot: Few Trees, Landscaped, Lrg. Backyard Grass
Parcel#: R98186
Parking: Concrete, Driveway, Garage Door Opener, Garage Faces Side, Garage Single Door
Parking Notes: Concrete, Driveway, Garage Door Opener, Garage Faces
Patio/Porch: Covered, Front Porch, Patio
Utilities: All Weather Road, Asphalt, Cable Available, Co-op Water, Concrete, Propane, Septic
Window: Window Coverings
Room Sizes
Living Room: 32.00 x 14.00 Level - 1
Laundry: 12.00 x 6.00 Level - 1
Living Room: 19.00 x 22.00 Level - 1
Dining Room: 13.00 x 12.00 Level - 1
Kitchen: 19.00 x 10.00 Level - 1
Bedroom-Primary: 15.00 x 14.00 Level - 1
Bedroom: 13.00 x 12.00 Level - 1
Bedroom: 13.00 x 12.00 Level - 1
Local Schools
Elementary School: Hl Brockett
School District: Aubrey ISD
Listed By / Shown By
Listed By
Agency Name: Coldwell Banker Realty Frisco
Agency Contact: 940-390-0603
Agent Name: Belinda Duff

Shown By
Agent Name: Bricker Bruner
Agent Phone: (254) 716-5809
Agency Title: Kelly, Realtors

Estimate Your Payment
Estimated Payment
$ 1,004.38 per month $888.00 Principal & Interest $0.00 Property Tax (data not provided by mls) $116.38 Homeowner's Insurance
706 Squires Lane | MLS# 21336809
This single family home located at 706 Squires Lane, Krugerville, TX 76227 is currently listed for sale with an asking price of $399,000. This property was built in 1983 and has 3 bedrooms and 2 full baths with 2180 sq. ft. Squires Lane is located in the Cary Watson subdivision within the Aubrey ISD school district. Search Cary Watson real estate on brickerbruner.kellyrealtors.com today.