
BEDS4
BATHS2 full
SQUARE FEET2,243
MLS#21387988
STATUSActive
PROPERTY TYPEResidential - Single Family
SUBDIVISIONFox Hollow-Ph 2b
SCHOOLForney ISD
Property Description
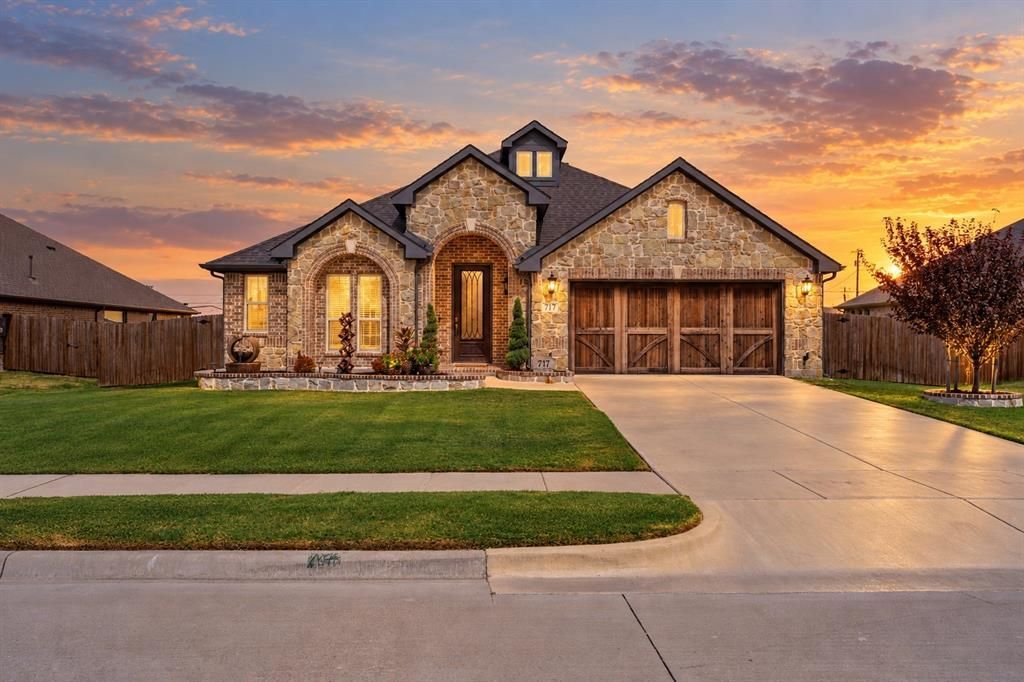
Welcome to 717 Truchas Avenue in Forney! Built in 2023 and located in the desirable Fox Hollow community, this well-maintained, single-story home offers 2,243 square feet with four bedrooms, two full bathrooms, and a dedicated home office conveniently positioned near the front entry. Wood-look ceramic tile flows throughout the main living areas, providing the warmth of wood with added durability, while carpet adds comfort in the bedrooms.The bright, open-concept kitchen and living area is designed for everyday living and entertaining. The kitchen features stainless steel gas appliances, a large center island with additional seating and workspace, abundant cabinetry, and a walk-in pantry. The spacious living room offers plenty of room to gather, while the split-bedroom layout provides added privacy for the primary suite.Step outside to the screened-in back patio, creating a comfortable extension of the living space that can be enjoyed throughout the year. The backyard also features a private putting green and a storage shed that will convey with the sale. The garage is equally impressive with epoxy-coated flooring, a water softener, and generous space for parking, storage, or a work area.Conveniently located near US Highway 80, schools, shopping, dining, and the new H-E-B at US 80 and Gateway Boulevard, this home provides easy access to everything Forney has to offer. With its flexible floor plan, thoughtful upgrades, and unique indoor-outdoor features, this move-in-ready home is one you will not want to miss!
Property Features
Property Type: Residential - Single Family
Cooling: Ceiling Fan(s), Central Air, Electric
Garage: 2 car attached
Heating: Central, Natural Gas
Home Style: Ranch, Traditional
Lot Size: 0.21 Acres
Roof Type: Asphalt
Year Built: 2023
Amenities
Built-in Features
Cable TV Available
Decorative Lighting
Eat-in Kitchen
Granite Counters
High Speed Internet Available
Kitchen Island
Open Floorplan
Pantry
Walk-In Closet(s)
Covered Patio/Porch
Rain Gutters
Lighting
Outdoor Living Center
Putting Green
Feature Descriptions
Appliances: Dishwasher, Disposal, Gas Range, Gas Water Heater, Microwave, Water Softener
Exclusions: sellers personal items
Exterior: Brick, Rock/Stone
Fencing: Wood
Flooring: Carpet, Ceramic Tile
HOA Fee: 295/ Annually
Laundry: Utility Room, Full Size W/D Area
Lot: Interior Lot, Landscaped, Level, Sprinkler System, Subdivision
Other Equipment: Irrigation Equipment
Parcel#: 217605
Parking: Concrete, Covered, Driveway, Epoxy Flooring, Garage, Garage Faces Front, Kitchen Level, Side By Side
Parking Notes: Concrete, Covered, Driveway, Epoxy Flooring, Garage, Ga
Patio/Porch: Covered, Screened
Utilities: City Sewer, City Water, Concrete, Curbs, Electricity Connected, Individual Gas Meter, Individual Water Meter
Local Schools
Elementary School: Henderson
School District: Forney ISD
Listed By / Shown By
Listed By
Agency Name: CENTURY 21 Judge Fite Co.
Agency Contact: 469-338-1210
Agent Name: Nick Termini

Shown By
Agent Name: Bricker Bruner
Agent Phone: (254) 716-5809
Agency Title: Kelly, Realtors

Estimate Your Payment
Estimated Payment
$ 956.55 per month $845.72 Principal & Interest $0.00 Property Tax (data not provided by mls) $110.83 Homeowner's Insurance
717 Truchas Avenue | MLS# 21387988
This single family home located at 717 Truchas Avenue , Forney, TX 75126 is currently listed for sale with an asking price of $379,999. This property was built in 2023 and has 4 bedrooms and 2 full baths with 2243 sq. ft. Truchas Avenue is located in the Fox Hollow-Ph 2b subdivision within the Forney ISD school district. Search Fox Hollow-Ph 2b real estate on brickerbruner.kellyrealtors.com today.