
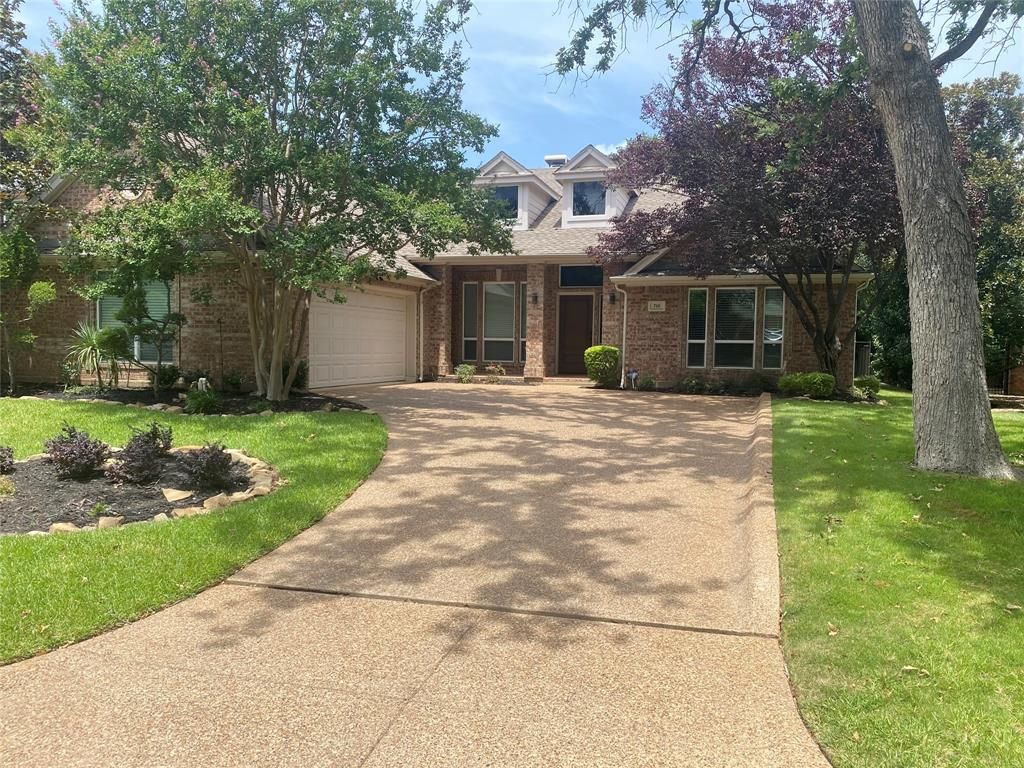
BEDS4
BATHS3 full
SQUARE FEET2,732
MLS#21334667
STATUSPending
PROPERTY TYPEResidential - Single Family
SUBDIVISIONTimarron Add
SCHOOLCarroll ISD
Property Description
ONE STORY WITH POOL - PRIVATE GREENBELT LOT! Open floor plan, tall ceilings, and hardwood nail down flooring thru all rooms, with the exception of just the two secondary bedrooms & baths. French doors to study with built-ins. Island kitchen - soft close cabinetry, induction cooktop, double ovens, built in wine rack & more. Updated lighting & plumbing fixtures thru-out! Large master suite with two walk in closets, jetted tub, separate shower, dual sinks & vanity area. The treed greenbelt offers privacy you won't find in other homes, plus Claffey pool & spa with water feature & professional landscaping. Oversized Garage with extra bay inside for workshop or gym. Located in the master planned community of Timarron, featuring communiuty pool, courts and golf course.
Property Features
Property Type: Residential - Single Family
Fireplaces: 1
Garage: 2 car attached
Lot Size: 0.24 Acres
Year Built: 1996
Amenities
Cable TV Available
Granite Counters
High Speed Internet Available
Kitchen Island
Feature Descriptions
Appliances: Electric Cooktop, Electric Range, Microwave
Days on Site: 67
Fireplace: Gas Logs, Gas Starter
HOA Fee: 1400/ Annually
Lot: Adjacent to Greenbelt
Parcel#: 06785166
Parking: Driveway, Garage
Parking Notes: Driveway, Garage
Swimming Pool: Yes
Utilities: City Sewer, City Water, Curbs
Local Schools
Elementary School: Rockenbaug
School District: Carroll ISD
Listed By / Shown By
Listed By
Agency Name: Bridge Capital Partners
Agency Contact: 817-919-5035
Agent Name: Joshua Born

Shown By
Agent Name: Bricker Bruner
Agent Phone: (254) 716-5809
Agency Title: Kelly, Realtors

Estimate Your Payment
Estimated Payment
$ 2,303.27 per month $2,036.39 Principal & Interest $0.00 Property Tax (data not provided by mls) $266.88 Homeowner's Insurance
718 Ashleigh Lane | MLS# 21334667
This single family home located at 718 Ashleigh Lane, Southlake, TX 76092 is currently listed for sale with an asking price of $915,000. This property was built in 1996 and has 4 bedrooms and 3 full baths with 2732 sq. ft. Ashleigh Lane is located in the Timarron Add subdivision within the Carroll ISD school district. Search Timarron Add real estate on brickerbruner.kellyrealtors.com today.