
BEDS3
BATHS3 full
SQUARE FEET2,994
MLS#21391106
STATUSActive
PROPERTY TYPEResidential - Single Family
SUBDIVISIONStanford Meadow Ph Two
SCHOOLMcKinney ISD
Property Description
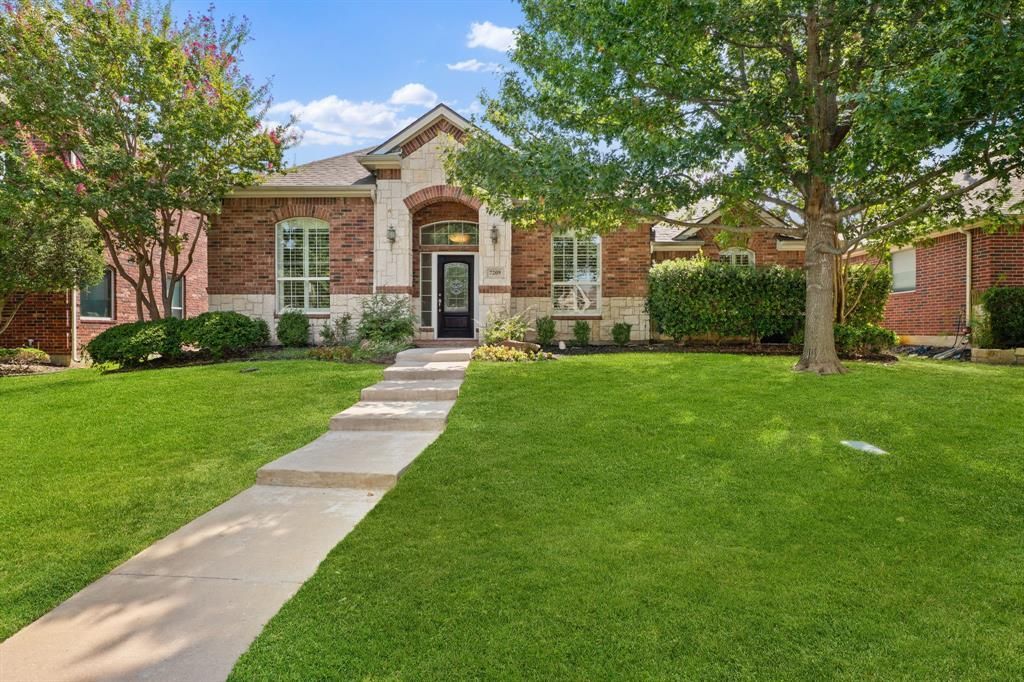
Located in the highly sought-after Stonebridge Ranch master-planned community, this beautifully updated home is simply stunning! Fresh interior paint and new flooring create a bright, move-in-ready feel, while exceptionally spacious bedrooms provide plenty of room to relax. The generous primary suite features a large bath, and the home is conveniently located within walking distance of the elementary school. Step outside to a charming side patio that opens to a quaint backyard that is perfect for gardening, pets, outdoor dining, or simply unwinding. Upstairs, a versatile family room with a full bath offers wonderful flexibility for a game room, media space, home office, or guest retreat. Two additional closets provide exceptional storage for seasonal wardrobes and holiday décor, or transform one into the ultimate craft or hobby closet. Residents of Stonebridge Ranch enjoy an impressive array of resort-style amenities, including the Beach & Tennis Club, aquatic center, scenic lakes and trails, parks, golf, and an active community social calendar. Beautifully updated, wonderfully spacious, perfectly located- this is McKinney living at its best. Motivated Sellers!
Property Features
Property Type: Residential - Single Family
Cooling: Central Air
Fireplaces: 1
Garage: 2 car attached
Heating: Central
Home Style: Traditional
Lot Size: 0.15 Acres
Roof Type: Shingle
Year Built: 2004
Amenities
Cathedral Ceiling(s)
Eat-in Kitchen
Pantry
Vaulted Ceiling(s)
Walk-In Closet(s)
Covered Patio/Porch
Rain Gutters
Feature Descriptions
Appliances: Dishwasher, Disposal, Dryer, Gas Cooktop, Gas Water Heater, Microwave, Refrigerator, Washer
Days on Site: 1
Exterior: Brick, Stone Veneer
Fencing: Wood
Fireplace: Gas, Living Room
HOA Fee: 1053/ Annually
Laundry: Utility Room
Parcel#: R499000G01701
Parking: Alley Access
Parking Notes: Alley Access
Patio/Porch: Covered, Patio
Utilities: City Sewer, City Water
Window: Shutters, Window Coverings
Local Schools
Elementary School: Bennett
School District: McKinney ISD
Listed By / Shown By
Listed By
Agency Name: Ebby Halliday, REALTORS
Agency Contact: 214-210-1500
Agent Name: Nicole Foster

Shown By
Agent Name: Bricker Bruner
Agent Phone: (254) 716-5809
Agency Title: Kelly, Realtors

Estimate Your Payment
Estimated Payment
$ 1,381.96 per month $1,221.84 Principal & Interest $0.00 Property Tax (data not provided by mls) $160.13 Homeowner's Insurance
7209 Royal Glen Trail | MLS# 21391106
This single family home located at 7209 Royal Glen Trail, McKinney, TX 75072 is currently listed for sale with an asking price of $549,000. This property was built in 2004 and has 3 bedrooms and 3 full baths with 2994 sq. ft. Royal Glen Trail is located in the Stanford Meadow Ph Two subdivision within the McKinney ISD school district. Search Stanford Meadow Ph Two real estate on brickerbruner.kellyrealtors.com today.