
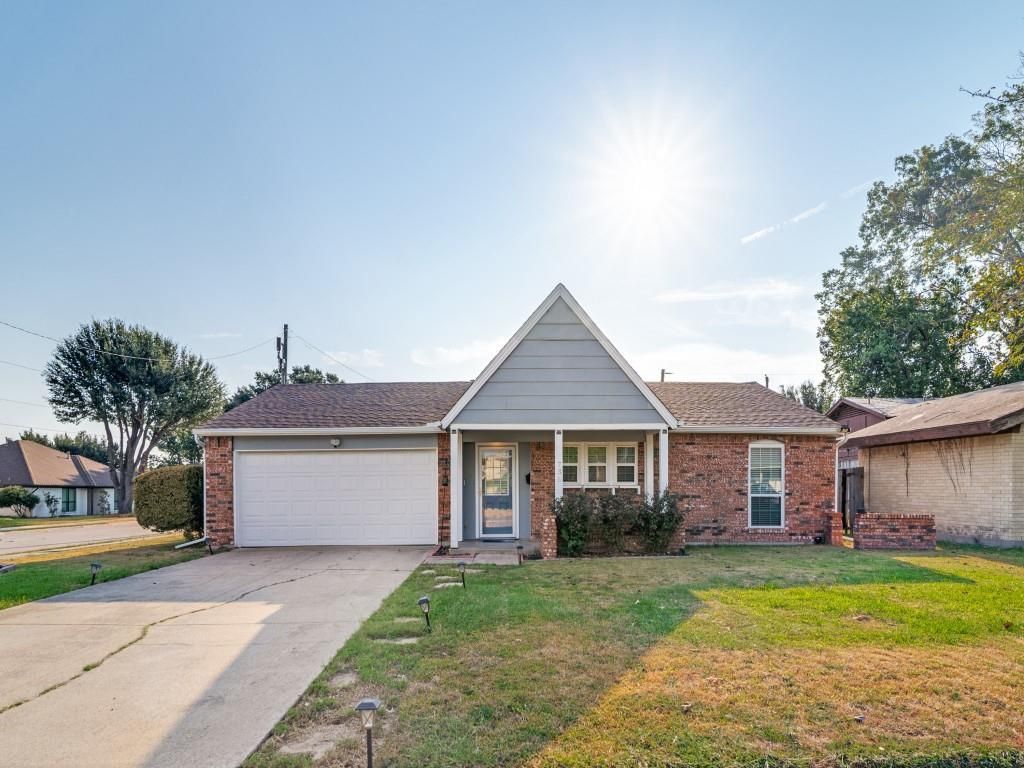
BEDS3
BATHS2 full
SQUARE FEET1,263
MLS#21390253
STATUSActive
PROPERTY TYPEResidential - Single Family
SUBDIVISIONBroadmoor
SCHOOLMesquite ISD
Property Description
Beautifully updated home nestled in a quiet neighborhood with thoughtful, custom updates throughout. The kitchen features upgraded cabinetry, appliances, sink, and faucet, while the completely remodeled bathroom adds a fresh, modern touch. Major improvements include a new roof, AC system, water heater, windows, attic insulation, garage door, and upgraded electrical panel. Enjoy the extended, shaded, screened in back patio, paver walkway, and backyard shade sails, perfect for relaxing or entertaining. Additional updates include upgraded lighting and ceiling fans, master bedroom improvements, added trim and chair railing, and improved HVAC circulation. Conveniently located near the post office, Kroger, and police station. This home offers comfort, functionality, and unique custom touches in a peaceful setting.Thoughtful updates, improved functionality, and comfortable living come together to make this a home you'll love!
Property Features
Property Type: Residential - Single Family
Cooling: Ceiling Fan(s), Central Air, Electric
Fireplaces: 1
Garage: 2 car attached
Heating: Central, Natural Gas
Home Style: Traditional
Lot Size: 0.20 Acres
Roof Type: Composition
Year Built: 1972
Amenities
Built-in Features
Decorative Lighting
Eat-in Kitchen
Flat Screen Wiring
Granite Counters
High Speed Internet Available
Natural Woodwork
Pantry
Vaulted Ceiling(s)
Awning(s)
Covered Patio/Porch
Rain Gutters
Lighting
Outdoor Living Center
Storage
Feature Descriptions
Appliances: Dishwasher, Disposal, Electric Cooktop, Microwave, Vented Exhaust Fan, Warming Drawer
Exterior: Brick
Fencing: Fenced, High Fence, Wood
Fireplace: Brick, Decorative, Gas, Gas Starter, Living Room
Flooring: Combination, Laminate
Green Features: Waterheater, Windows
Laundry: In Garage, Full Size W/D Area, Dryer Hookup, Washer Hookup
Lot: Corner Lot, Landscaped, Lrg. Backyard Grass
Lot Dimensions: 74 x 120
Parcel#: 38010500040470000
Parking: Driveway, Garage, Garage Door Opener
Parking Notes: Driveway, Garage, Garage Door Opener
Patio/Porch: Covered, Deck, Front Porch, Patio, Rear Porch, Screened
Utilities: City Sewer, City Water
Window: Shutters
Room Sizes
Living Room: 19.00 x 15.00 Level - 1
Bedroom-Primary: 15.00 x 12.00 Level - 1
Kitchen: 10.00 x 10.00 Level - 1
Bedroom: 10.00 x 12.00 Level - 1
Dining Room: 10.00 x 10.00 Level - 1
Bedroom: 10.00 x 10.00 Level - 1
Local Schools
Elementary School: Shaw
School District: Mesquite ISD
Listed By / Shown By
Listed By
Agency Name: Jason Mitchell Real Estate Texas
Agency Contact: 210-379-9207
Agent Name: Jennifer Bailey

Shown By
Agent Name: Bricker Bruner
Agent Phone: (254) 716-5809
Agency Title: Kelly, Realtors

Estimate Your Payment
Estimated Payment
$ 767.76 per month $678.80 Principal & Interest $0.00 Property Tax (data not provided by mls) $88.96 Homeowner's Insurance
736 Melinda Drive | MLS# 21390253
This single family home located at 736 Melinda Drive, Mesquite, TX 75149 is currently listed for sale with an asking price of $305,000. This property was built in 1972 and has 3 bedrooms and 2 full baths with 1263 sq. ft. Melinda Drive is located in the Broadmoor subdivision within the Mesquite ISD school district. Search Broadmoor real estate on brickerbruner.kellyrealtors.com today.