
BEDS3
BATHS2 full 1 partial
SQUARE FEET1,698
MLS#2017100
STATUSNew
PROPERTY TYPEResidential - Single Family
SUBDIVISIONMEADOW BROOK
SCHOOLJudson
Property Description
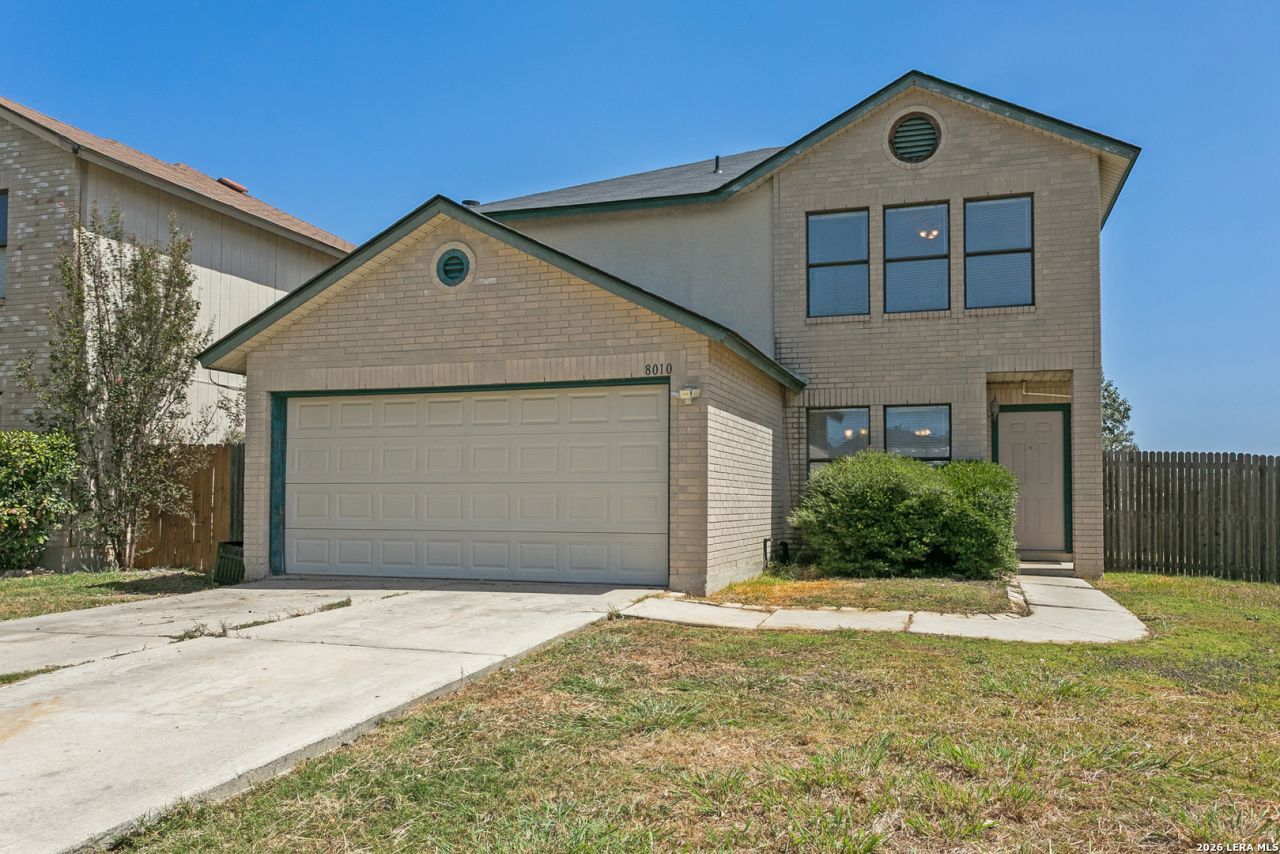
Welcome to 8010 Chestnut Cape Drive! This well-maintained 3-bedroom, 2.5-bath home offers 1,698 square feet of comfortable living space in an established neighborhood with great amenities, including a clubhouse, park, and playground. Built in 1996, the home features all bedrooms upstairs, providing a comfortable separation between living and private spaces. The spacious backyard is a standout, offering a large covered patio, a flat and usable yard, and mature trees that provide shade and a pleasant outdoor setting. A water softener is also included. Conveniently located near shopping, dining, schools, and major roadways, this home offers a great combination of comfort, neighborhood amenities, and value. Offered at **$214,900**, this is an excellent opportunity to own a well-cared-for home in an established community.
Property Features
Property Type: Residential - Single Family
Cooling: One Central
Fenced: Yes
Fuel Type: Electric
Heating: Central
Home Style: Two Story
Lot Size: 0.13 Acres
Roof Type: Composition
Stories: 2.0
Taxes: $3,540
Year Built: 1996
Feature Descriptions
Builder Name: Unknown
Days on Site: 2
Energy Efficient: Programmable Thermostat, Double Pane Windows, Ceiling Fans
Exterior: Brick, Siding
Exterior: Patio Slab, Covered Patio, Privacy Fence, Double Pane Windows, Mature Trees
Flooring: Carpeting, Laminate
Foundation: Slab
Hoa Fee: 200/Annually
HOA Mandatory: Yes
HOA Name: WILDWOOD MANAGEMENT GROUP
Inclusions: Ceiling Fans, Washer, Dryer, Stove/Range, Refrigerator, Disposal, Dishwasher, Water Softener (owned), Smoke Alarm, Pre-Wired for Security, Electric Water Heater, Garage Door Opener, Solid Counter Tops
Interior: One Living Area, Two Living Area, Two Eating Areas, Utility Room Inside, All Bedrooms Upstairs, High Ceilings, Open Floor Plan, Cable TV Available, High Speed Internet, Laundry Main Level, Laundry Room
Multiple HOA: No
Neighborhood Amenities: Clubhouse, Park/Playground, BBQ/Grill
Parking: Two Car Garage
Pool/Spa: None
Supplier - Electric: CPS
Supplier - Garbage: CITY
Supplier - Sewer: SAWS
Supplier - Water: SAWS
Tax By Multiple Counties: No
Type: Single Family Detached
Water/Sewer: City
Windows: All Remain
Room Sizes
Bedroom 2: 13 X 13
Bedroom 3: 13 X 10
Kitchen: 11 X 15
Dining Room: 6 X 6
Living Room: 15 X 18
Utility Room: 6 X 5
Local Schools
High School: Judson
Middle School: Woodlake Hills
Elementary School: Elolf
School District: Judson
Listed By / Shown By
Listed By
Agency Name: JPAR San Antonio
Agency Phone: (800) 683-5651
Shown By
Agent Name: Bricker Bruner
Agent Phone: (254) 716-5809
Agency Title: Kelly, Realtors
Agency Email: info@kellyrealtors.com
Agency Text: (254) 717-6447

Estimate Your Payment
Estimated Payment
$ 835.95 per month $478.27 Principal & Interest $295.00 Property Tax $62.68 Homeowner's Insurance
8010 Chestnut Cape Dr | MLS# 2017100
This single family home located at 8010 Chestnut Cape Dr, Converse, TX 78109 is currently listed for sale with an asking price of $214,900. This property was built in 1996 and has 3 bedrooms and 2 full and 1 partial baths with 1698 sq. ft. Chestnut Cape Dr is located in the MEADOW BROOK subdivision within the Judson school district. Search MEADOW BROOK real estate on brickerbruner.kellyrealtors.com today.