
BEDS4
BATHS2 full 1 partial
SQUARE FEET2,642
MLS#21385905
STATUSActive
PROPERTY TYPEResidential - Single Family
SUBDIVISIONLakeview Ranch Ph 1
SCHOOLDenton ISD
Property Description
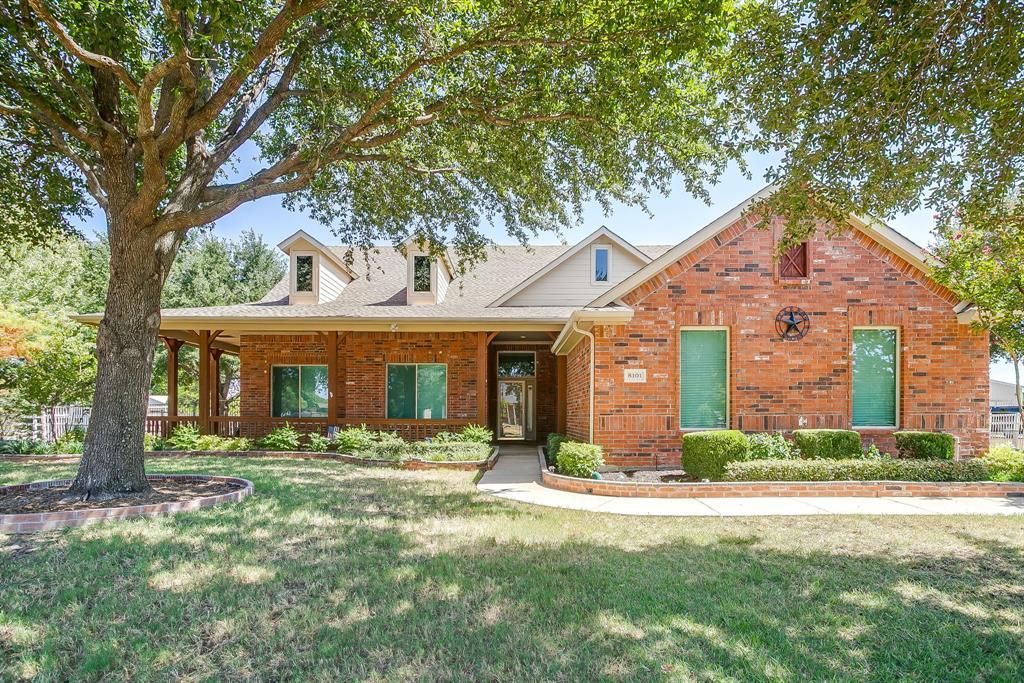
Welcome to 8101 Rodeo Drive, where move-in-ready comfort meets relaxed country living in Denton’s desirable Lakeview subdivision. Set on a beautiful one-acre lot, this well-maintained, single-story home offers the peaceful feel of the country with convenient access to Denton. A large wraparound front porch creates an inviting first impression, while the stylish covered back patio is ideal for relaxing or entertaining. Inside, you’ll find 4 bedrooms, 2.5 baths, and thoughtfully designed living spaces, complemented by an oversized 3-car garage with ample room for vehicles, storage, hobbies, or a workshop. Notable updates include COREtec Plus Enhanced Plank flooring in all bedrooms, the reading corner, and the bedroom entrances; plantation shutters in the study, breakfast room, and dining room; and energy-efficient Anlin windows throughout. Additional improvements include a Whirlpool dishwasher and Rinnai tankless water heater installed in 2022, a Whirlpool refrigerator added in 2024, and a new roof installed in July 2026 with Class 4 hail-rated architectural shingles. With its generous lot, appealing outdoor spaces, extensive updates, and inviting country atmosphere, this exceptional property is ready to welcome you home.
Property Features
Property Type: Residential - Single Family
Cooling: Central Air, Electric
Fireplaces: 1
Garage: 3 car attached
Heating: Central, Natural Gas
Home Style: Traditional
Lot Size: 1.00 Acres
Roof Type: Composition
Year Built: 2001
Amenities
Cable TV Available
Decorative Lighting
Granite Counters
High Speed Internet Available
Kitchen Island
Open Floorplan
Pantry
Walk-In Closet(s)
Covered Patio/Porch
Rain Gutters
Storage
Feature Descriptions
Appliances: Dishwasher, Disposal, Electric Cooktop, Electric Oven, Microwave, Tankless Water Heater, Vented Exhaust Fan
Community Features: Club House, Pool
Days on Site: 1
Exterior: Brick
Fencing: Back Yard, Metal
Fireplace: Wood Burning
Flooring: Ceramic Tile, Luxury Vinyl Plank
HOA Fee: 539/ Annually
Laundry: Electric Dryer Hookup, Utility Room, Full Size W/D Area, Dryer Hookup, Washer Hookup
Parcel#: R208724
Parking: Garage Door Opener, Garage Faces Side, Oversized
Parking Notes: Garage Door Opener, Garage Faces Side, Oversized
Patio/Porch: Covered, Front Porch, Rear Porch, Wrap Around
Swimming Pool: Yes
Utilities: City Sewer, City Water, Concrete, Underground Utilities
Window: Bay Window(s)
Local Schools
Elementary School: Hodge
School District: Denton ISD
Listed By / Shown By
Listed By
Agency Name: Real T Team by eXp
Agency Contact: 940-300-0361
Agent Name: CURT ERWIN, JR

Shown By
Agent Name: Bricker Bruner
Agent Phone: (254) 716-5809
Agency Title: Kelly, Realtors

Estimate Your Payment
Estimated Payment
$ 1,459.74 per month $1,290.61 Principal & Interest $0.00 Property Tax (data not provided by mls) $169.14 Homeowner's Insurance
8101 Rodeo Drive | MLS# 21385905
This single family home located at 8101 Rodeo Drive, Denton, TX 76208 is currently listed for sale with an asking price of $579,900. This property was built in 2001 and has 4 bedrooms and 2 full and 1 partial baths with 2642 sq. ft. Rodeo Drive is located in the Lakeview Ranch Ph 1 subdivision within the Denton ISD school district. Search Lakeview Ranch Ph 1 real estate on brickerbruner.kellyrealtors.com today.