
BEDS3
BATHS2 full
SQUARE FEET2,572
MLS#21384907
STATUSActive
PROPERTY TYPEResidential - Single Family
SUBDIVISIONFranmarkay Terrace
SCHOOLWaxahachie ISD
Property Description
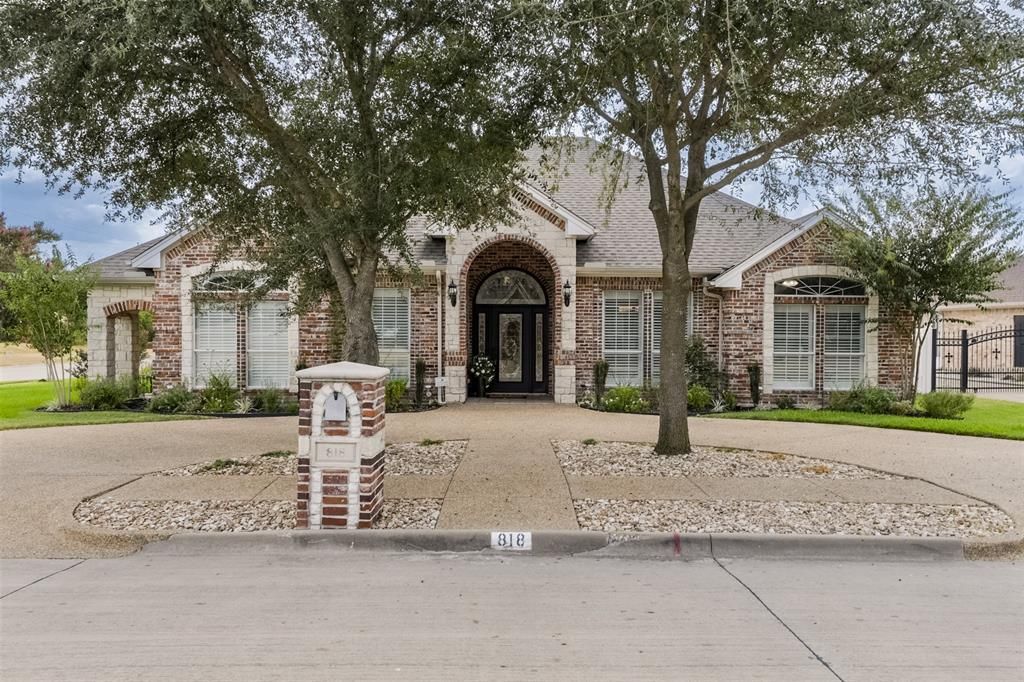
Some homes are updated. This one has been reimagined. 818 Amherst Drive has the craftsmanship and thoughtful details that are hard to duplicate today—layered with a fresh, designer-inspired style that feels straight from the pages of a magazine. Every room feels intentional, from the cheerful color palette, natural light, and beautiful lighting to the custom built-ins and carefully chosen finishes. Immaculate doesn’t begin to describe it. With 3 bedrooms, 2 baths, the flexible floor plan offers generous living spaces, room to entertain, double ovens, Bosch gas cooktop, abundant cabinetry and an oversized primary suite with oversized closet. Even the garage holds a surprise: a climate-controlled room for storage, hobbies or workspace. Add the circle drive, gated additional parking and a location near Waxahachie shopping, dining, healthcare, Hwy 77, I-35E and Hwy 287. For buyers searching for a truly distinctive home for sale in Waxahachie, TX, 818 Amherst is where character, craftsmanship and impeccable design come together; it’s easy to picture fall evenings on the porch, Thanksgiving around the table and Christmas morning in a home that already feels special. This isn’t simply move-in ready; it’s ready for the memories that make a house a home!
Property Features
Property Type: Residential - Single Family
Cooling: Ceiling Fan(s), Central Air, Electric
Fireplaces: 1
Garage: 2 car attached
Heating: Central, Fireplace(s)
Lot Size: 0.24 Acres
Roof Type: Composition
Year Built: 2005
Amenities
Built-in Features
Decorative Lighting
Double Vanity
Eat-in Kitchen
Granite Counters
High Speed Internet Available
Pantry
Walk-In Closet(s)
Covered Patio/Porch
Rain Gutters
Feature Descriptions
Appliances: Dishwasher, Gas Cooktop, Double Oven, Plumbed For Gas in Kitchen
Exterior: Brick, Rock/Stone
Fencing: Gate, Vinyl
Fireplace: Gas, Living Room
Flooring: Engineered Wood, Tile
Laundry: Electric Dryer Hookup, Utility Room, Full Size W/D Area, Dryer Hookup, Washer Hookup
Lot: Corner Lot, Few Trees, Landscaped, Sprinkler System
Parcel#: 230625
Parking: Additional Parking, Circular Driveway, Concrete, Driveway, Epoxy Flooring, Garage, Garage Faces Side, Oversized, Storage, Workshop in Garage
Parking Notes: Additional Parking, Circular Driveway, Concrete, Driv
Patio/Porch: Covered, Front Porch, Side Porch
Utilities: City Sewer, City Water, Concrete, Curbs, Sidewalk
Window: Window Coverings
Room Sizes
Bedroom-Primary: 19.00 x 21.00 Level - 1
Bedroom: 10.00 x 11.00 Level - 1
Bedroom: 10.00 x 11.00 Level - 1
Dining Room: 11.00 x 16.00 Level - 1
Breakfast Room: 10.00 x 13.00 Level - 1
Living Room: 19.00 x 18.00 Level - 1
Kitchen: 14.00 x 13.00 Level - 1
Laundry: 13.00 x 11.00 Level - 1
Local Schools
Elementary School: Wedgeworth
School District: Waxahachie ISD
Listed By / Shown By
Listed By
Agency Name: Coldwell Banker Realty
Agency Contact: 972-351-5000
Agent Name: Melissa McClain

Shown By
Agent Name: Bricker Bruner
Agent Phone: (254) 716-5809
Agency Title: Kelly, Realtors

Estimate Your Payment
Estimated Payment
$ 1,157.93 per month $1,023.76 Principal & Interest $0.00 Property Tax (data not provided by mls) $134.17 Homeowner's Insurance
818 Amherst Drive | MLS# 21384907
This single family home located at 818 Amherst Drive, Waxahachie, TX 75165 is currently listed for sale with an asking price of $460,000. This property was built in 2005 and has 3 bedrooms and 2 full baths with 2572 sq. ft. Amherst Drive is located in the Franmarkay Terrace subdivision within the Waxahachie ISD school district. Search Franmarkay Terrace real estate on brickerbruner.kellyrealtors.com today.