
BEDS4
BATHS3 full
SQUARE FEET2,315
MLS#21371157
STATUSActive
PROPERTY TYPEResidential - Single Family
SUBDIVISIONTrinity Falls Planning Unit 8 Ph 2
SCHOOLMcKinney ISD
Property Description
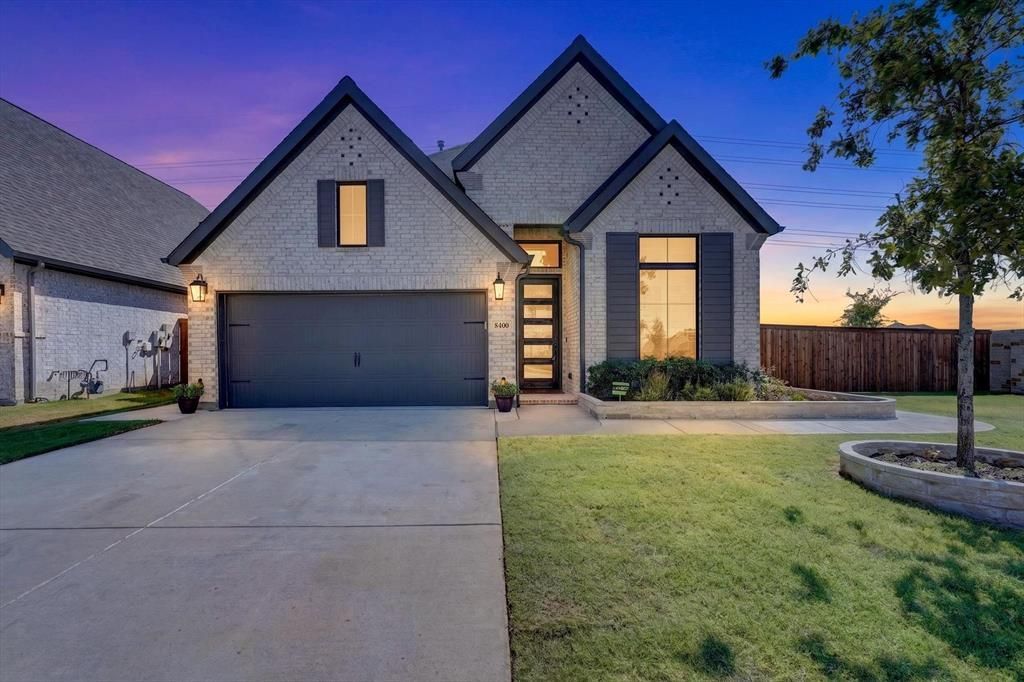
Experience modern luxury in this pristine, like-new 2-story home situated on a large corner lot in sought-after Trinity Falls. Soaring ceilings and a dramatic floor-to-ceiling fireplace anchor the main living space, creating a grand focal point that flows effortlessly through an open-concept floor plan designed for effortless entertaining. Flooded with natural light through abundant windows outfitted with motorized zebra shades, the main level features extensive luxury plank flooring, 6-panel interior doors, decorative lighting, wrought iron spindles, and a dedicated bar area complete with a built-in wine cooler. The chef’s kitchen showcases double-stacked cabinets with illuminated upper display cases, GE Profile stainless steel appliances, a 5-burner gas cooktop, farmhouse sink, under cabinet lighting, and a center island. A private home office tucked behind French doors offers custom built-ins and plantation shutters for the ultimate remote work environment. Accommodating multi-generational living, a secondary bedroom and full bathroom sit conveniently on the first floor. The secluded primary suite provides a serene sanctuary with separate vanities, a freestanding tub, an oversized shower, and an expansive walk-in closet with built-ins. Upstairs, a huge game room boasts a custom accent wall with a floating TV console and room to relax. Outside, a covered patio equipped with a ceiling fan overlooks the expansive grassy backyard, offering a seamless setup for year-round entertaining. Other features include a mud room and a garage with durable polyaspartic flooring. Vibrant community amenities include beach entry pools, cabanas, outdoor grills, patios, event space, meeting space, a food truck alley, fitness room, pickleball courts, event lawn, playgrounds, dog park, lakes, and nature trails. Take a first-person look at this gorgeous home! Click the Virtual Tour link to see the 3D Tour!
Property Features
Property Type: Residential - Single Family
Cooling: Ceiling Fan(s), Central Air, Electric
Fireplaces: 1
Garage: 2 car attached
Heating: Central, Natural Gas
Home Style: Traditional
Lot Size: 0.20 Acres
Roof Type: Composition
Year Built: 2024
Amenities
Built-in Features
Built-in Wine Cooler
Decorative Lighting
Dry Bar
High Speed Internet Available
Kitchen Island
Open Floorplan
Pantry
Sound System Wiring
Walk-In Closet(s)
Covered Patio/Porch
Rain Gutters
Private Yard
Feature Descriptions
Appliances: Dishwasher, Disposal, Electric Oven, Gas Cooktop, Gas Water Heater, Microwave, Plumbed For Gas in Kitchen
Community Features: Club House, Community Pool, Fitness Center, Jogging Path/Bike Path, Lake, Park, Pickle Ball Court, Playground, Sidewalks
Days on Site: 1
Exclusions: See Exclusions Addendum
Exterior: Brick
Fencing: Privacy, Rock/Stone, Wood
Fireplace: Family Room, Gas Starter
Flooring: Carpet, Luxury Vinyl Plank, Tile
HOA Fee: 406/ Quarterly
Laundry: Utility Room, Full Size W/D Area, Dryer Hookup, Washer Hookup
Lot: Corner Lot, Landscaped, Lrg. Backyard Grass, Sprinkler System, Subdivision
Parcel#: R1310700G02901
Parking: Driveway, Epoxy Flooring, Garage, Garage Door Opener, Garage Faces Front
Parking Notes: Driveway, Epoxy Flooring, Garage, Garage Door Opener,
Patio/Porch: Covered, Front Porch, Patio
Swimming Pool: Yes
Utilities: MUD Sewer, MUD Water
Window: Electric Shades, Shutters, Window Coverings
Local Schools
Elementary School: Ruth and Harold Frazier
School District: McKinney ISD
Listed By / Shown By
Listed By
Agency Name: Berkshire HathawayHS PenFed TX
Agency Contact: 972-899-5600
Agent Name: Russell Rhodes

Shown By
Agent Name: Bricker Bruner
Agent Phone: (254) 716-5809
Agency Title: Kelly, Realtors

Estimate Your Payment
Estimated Payment
$ 1,447.41 per month $1,279.70 Principal & Interest $0.00 Property Tax (data not provided by mls) $167.71 Homeowner's Insurance
8400 Brookhaven Drive | MLS# 21371157
This single family home located at 8400 Brookhaven Drive, McKinney, TX 75071 is currently listed for sale with an asking price of $575,000. This property was built in 2024 and has 4 bedrooms and 3 full baths with 2315 sq. ft. Brookhaven Drive is located in the Trinity Falls Planning Unit 8 Ph 2 subdivision within the McKinney ISD school district. Search Trinity Falls Planning Unit 8 Ph 2 real estate on brickerbruner.kellyrealtors.com today.