
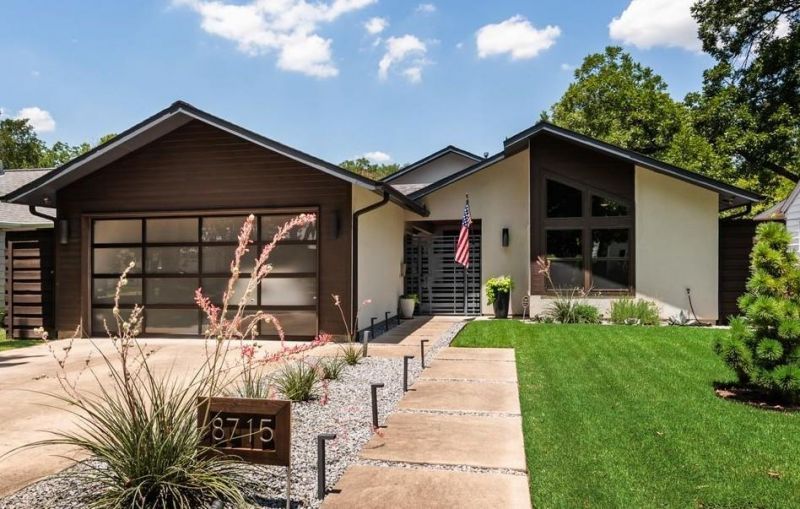
BEDS3
BATHS2 full 1 partial
SQUARE FEET2,854
MLS#21390705
STATUSActive
PROPERTY TYPEResidential - Single Family
SUBDIVISIONShamrock Shores
SCHOOLDallas ISD
Property Description
This stunning, thoughtfully crafted home offers a seamless open floorplan that blends indoor and outdoor living, creating an ideal setting for hosting friends and family. As you approach this modern transitional beauty, a private exterior gate welcomes you into a spacious front courtyard—an inviting West Coast–inspired retreat featuring an inline gas grill, flatscreen TV, and glass doors that open directly into the main living area.Inside, the dining space flows effortlessly into the living room, where another wall of glass doors leads to a lush, resort-style backyard complete with a sparkling pool and waterfall feature. The gourmet kitchen is a showstopper, boasting an island sink, high-end stainless-steel appliances, custom cabinetry, and a striking herringbone backsplash. Adjacent to the refrigerator sits a temperature-controlled wine room capable of storing up to 300 bottles.The serene primary suite offers a spa-like escape with a luxurious rainfall shower, custom cabinetry, and designer lighting that elevates the entire space.This home is truly exceptional—an unforgettable property that must be seen to be fully appreciated.
Property Features
Property Type: Residential - Single Family
Cooling: Ceiling Fan(s), Central Air, Electric, ENERGY STAR Qu
Fireplaces: 1
Garage: 2 car attached
Heating: Electric, ENERGY STAR Qualified Equipment, Fireplace
Home Style: Contemporary/Modern
Lot Size: 0.19 Acres
Roof Type: Composition
Year Built: 2018
Amenities
Built-in Wine Cooler
Chandelier
Decorative Lighting
Flat Screen Wiring
High Speed Internet Available
Open Floorplan
Smart Home System
Sound System Wiring
Vaulted Ceiling(s)
Walk-In Closet(s)
Wet Bar
Covered Patio/Porch
Rain Gutters
Private Yard
Feature Descriptions
Appliances: Built-in Refrigerator, Dishwasher, Disposal, Gas Cooktop, Microwave, Double Oven, Plumbed For Gas in Kitchen, Refrigerator, Vented Exhaust Fan
Days on Site: 1
Exclusions: Curtains, Rods, TVs, grills, Patio furniture, large pot by pool, shelves in DR & Guest bed, Pool equipment, biometric locks
Exterior: Cedar, Stucco, Wood
Fencing: Back Yard, Privacy, Wood
Fireplace: Gas, Gas Logs, Gas Starter, Living Room
Flooring: Ceramic Tile, Hardwood
Green Features: Appliances
Laundry: Electric Dryer Hookup, Utility Room, Full Size W/D Area, Dryer Hookup, Washer Hookup
Lot: Interior Lot, Landscaped, Sprinkler System, Subdivision
Parcel#: 00000372565000000
Parking: Driveway, Garage, Garage Door Opener, Garage Faces Front
Parking Notes: Driveway, Garage, Garage Door Opener, Garage Faces Fr
Patio/Porch: Covered, Front Porch, Patio
Pool: Heated, In Ground
Swimming Pool: Yes
Utilities: City Sewer, City Water, Electricity Available, Individual Gas Meter, Individual Water Meter
Window: Window Coverings
Room Sizes
Bedroom-Primary: 21.00 x 19.00 Level - 1
Living Room: 21.00 x 28.00 Level - 1
Dining Room: 21.00 x 19.00 Level - 1
Kitchen: 19.00 x 15.00 Level - 1
Bath-Primary: 12.00 x 15.00 Level - 1
Bath-Half: 6.00 x 6.00 Level - 1
Wine Cellar: 8.00 x 6.00 Level - 1
Laundry: 12.00 x 6.00 Level - 1
Bath-Full: 12.00 x 6.00 Level - 1
Bedroom: 11.00 x 12.00 Level - 1
Bedroom: 13.00 x 16.00 Level - 1
Local Schools
Elementary School: Sanger
School District: Dallas ISD
Listed By / Shown By
Listed By
Agency Name: Monument Realty
Agency Contact: 214-335-7435
Agent Name: Kelly Hammond

Shown By
Agent Name: Bricker Bruner
Agent Phone: (254) 716-5809
Agency Title: Kelly, Realtors

Estimate Your Payment
Estimated Payment
$ 3,272.40 per month $2,893.24 Principal & Interest $0.00 Property Tax (data not provided by mls) $379.17 Homeowner's Insurance
8715 Forest Hills Boulevard | MLS# 21390705
This single family home located at 8715 Forest Hills Boulevard, Dallas, TX 75218 is currently listed for sale with an asking price of $1,300,000. This property was built in 2018 and has 3 bedrooms and 2 full and 1 partial baths with 2854 sq. ft. Forest Hills Boulevard is located in the Shamrock Shores subdivision within the Dallas ISD school district. Search Shamrock Shores real estate on brickerbruner.kellyrealtors.com today.