
BEDS4
BATHS3 full
SQUARE FEET2,660
MLS#21017686
STATUSActive
PROPERTY TYPEResidential - Single Family
SUBDIVISIONGreen Prairie Country Estates
SCHOOLPonder ISD
Property Description
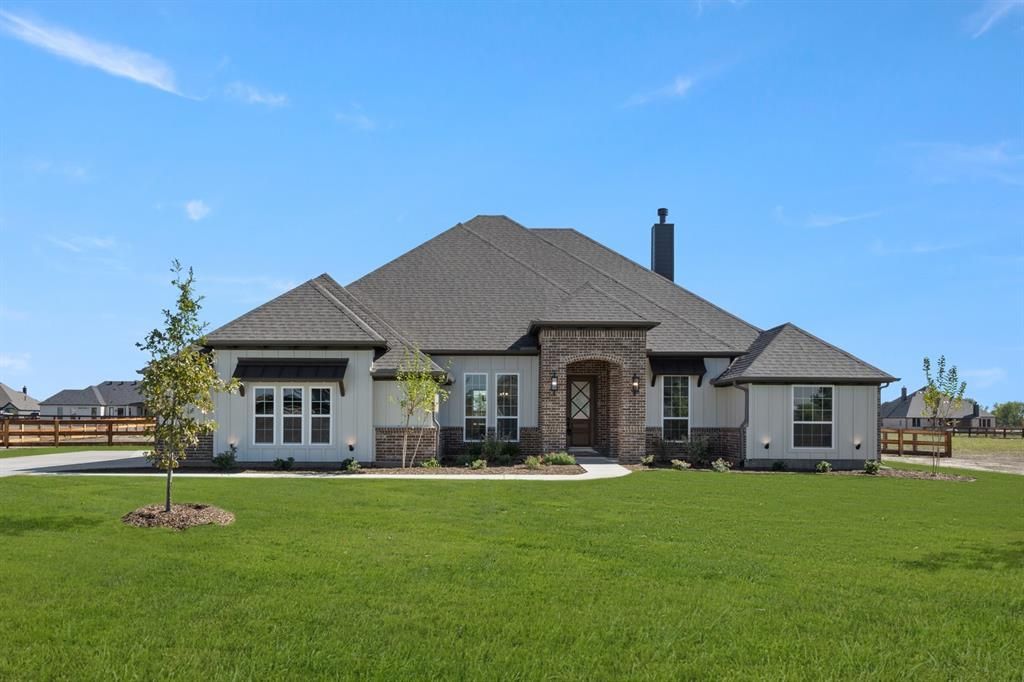
MLS# 21017686 - Built by Brookson Builders - Ready Now! ~ Reach out for details on our Brookson Bucks! Step into comfort and style with a modern layout that balances comfort, style, and everyday practicality. From the spacious, light filled living area to the thoughtfully placed bedrooms, this home is designed for how families really live. The kitchen opens to a cozy breakfast nook and airy living room, making it the perfect space to cook and connect. Tucked away at the back, the master suite offers a quiet escape, while a dedicated game room provides extra space to work, play, or unwind. With a covered patio including a cozy outdoor fireplace, elegant dining room, and a 3 car garage, this plan delivers both the charm and convenience you’re looking for in a forever home.
Property Features
Property Type: Residential - Single Family
Cooling: Ceiling Fan(s), Central Air, Electric
Fireplaces: 2
Garage: 3 car attached
Heating: Central, Electric
Home Style: Traditional, Other
Lot Size: 1.04 Acres
Roof Type: Composition
Year Built: 2025
Amenities
Decorative Lighting
Kitchen Island
Open Floorplan
Pantry
Walk-In Closet(s)
Covered Patio/Porch
Rain Gutters
Lighting
Feature Descriptions
Appliances: Dishwasher, Electric Oven, Electric Water Heater, Microwave
Days on Site: 357
Exterior: Board & Batten Siding, Brick
Fencing: Back Yard, Wood
Fireplace: Family Room, Outside, Wood Burning
Flooring: Carpet, Tile
HOA Fee: 275/ Annually
Laundry: Electric Dryer Hookup, Utility Room, Washer Hookup
Parcel#: R1015558
Parking: Garage Faces Side
Parking Notes: Garage Faces Side
Patio/Porch: Covered
Utilities: Aerobic Septic, City Water
Room Sizes
Living Room: 17.00 x 21.00 Level - 1
Breakfast Room: 11.00 x 10.00 Level - 1
Utility Room: 6.00 x 9.00 Level - 1
Bedroom: 11.00 x 12.00 Level - 1
Bedroom: 11.00 x 11.00 Level - 1
Bedroom-Primary: 16.00 x 15.00 Level - 1
Kitchen: 11.00 x 15.00 Level - 1
Bedroom: 11.00 x 12.00 Level - 1
Game Room: 16.00 x 15.00 Level - 1
Dining Room: 11.00 x 12.00 Level - 1
Local Schools
Elementary School: Ponder
School District: Ponder ISD
Listed By / Shown By
Listed By
Agency Name: HomesUSA.com
Agency Contact: 888-872-6006
Agent Name: Ben Caballero

Shown By
Agent Name: Bricker Bruner
Agent Phone: (254) 716-5809
Agency Title: Kelly, Realtors

Estimate Your Payment
Estimated Payment
$ 1,736.64 per month $1,535.42 Principal & Interest $0.00 Property Tax (data not provided by mls) $201.22 Homeowner's Insurance
9420 Bluestem Lane | MLS# 21017686
This single family home located at 9420 Bluestem Lane, Dish, TX 76247 is currently listed for sale with an asking price of $689,900. This property was built in 2025 and has 4 bedrooms and 3 full baths with 2660 sq. ft. Bluestem Lane is located in the Green Prairie Country Estates subdivision within the Ponder ISD school district. Search Green Prairie Country Estates real estate on brickerbruner.kellyrealtors.com today.